

2178 Diamondback Court 30Chula Vista, CA 91915
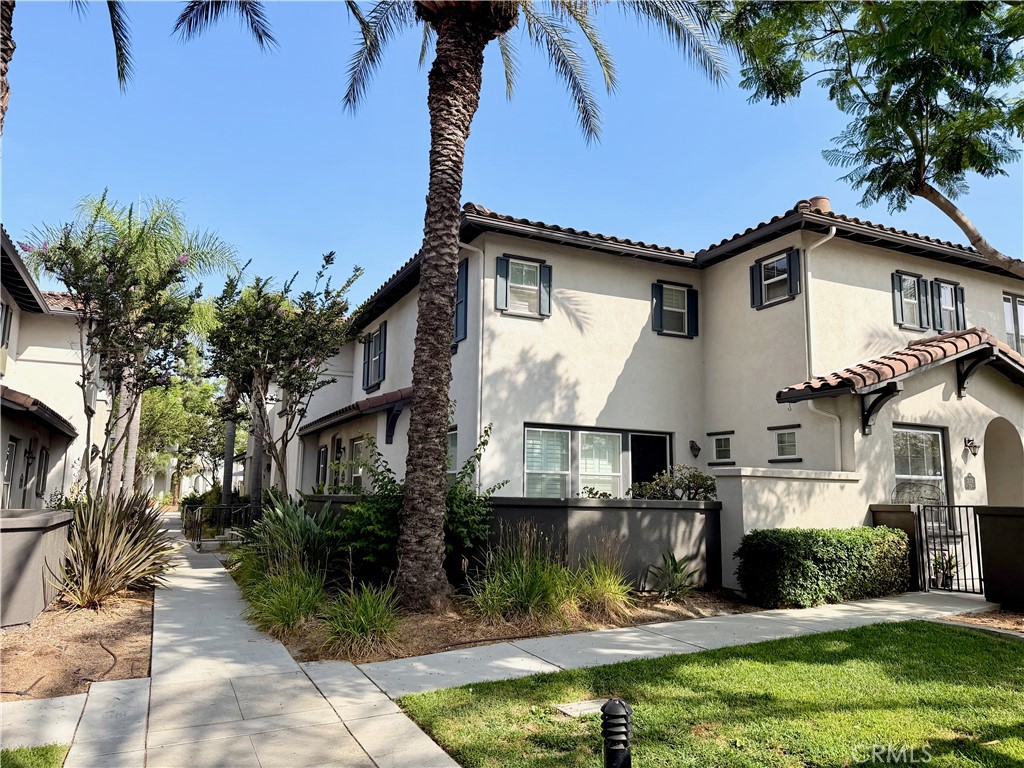
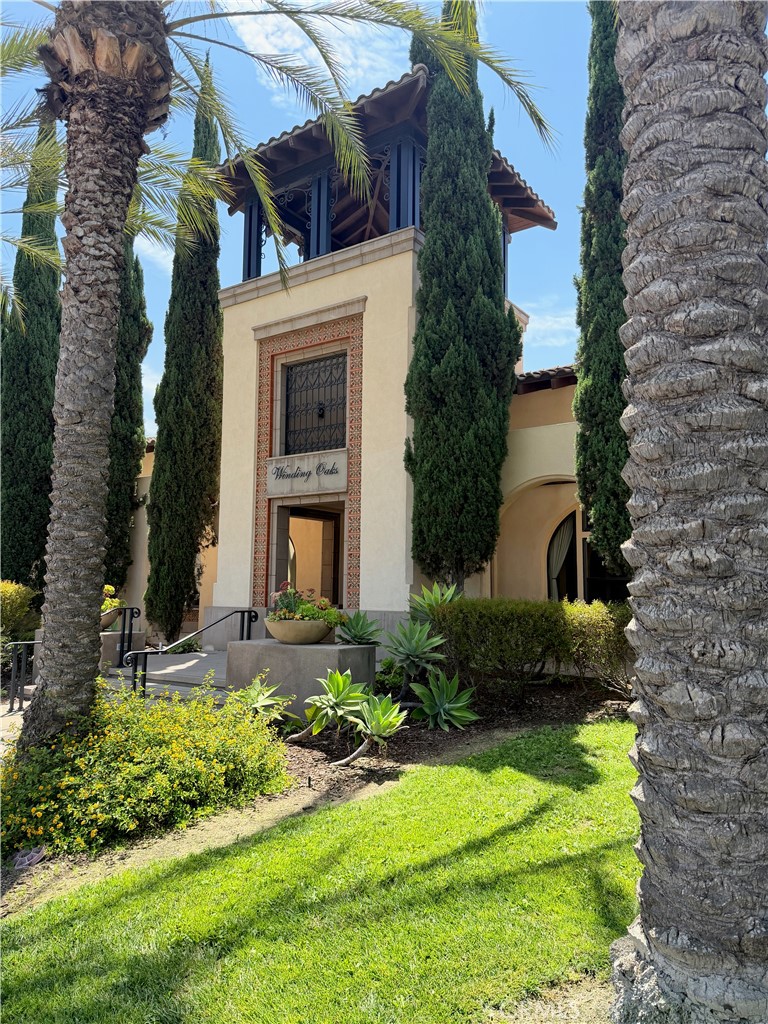
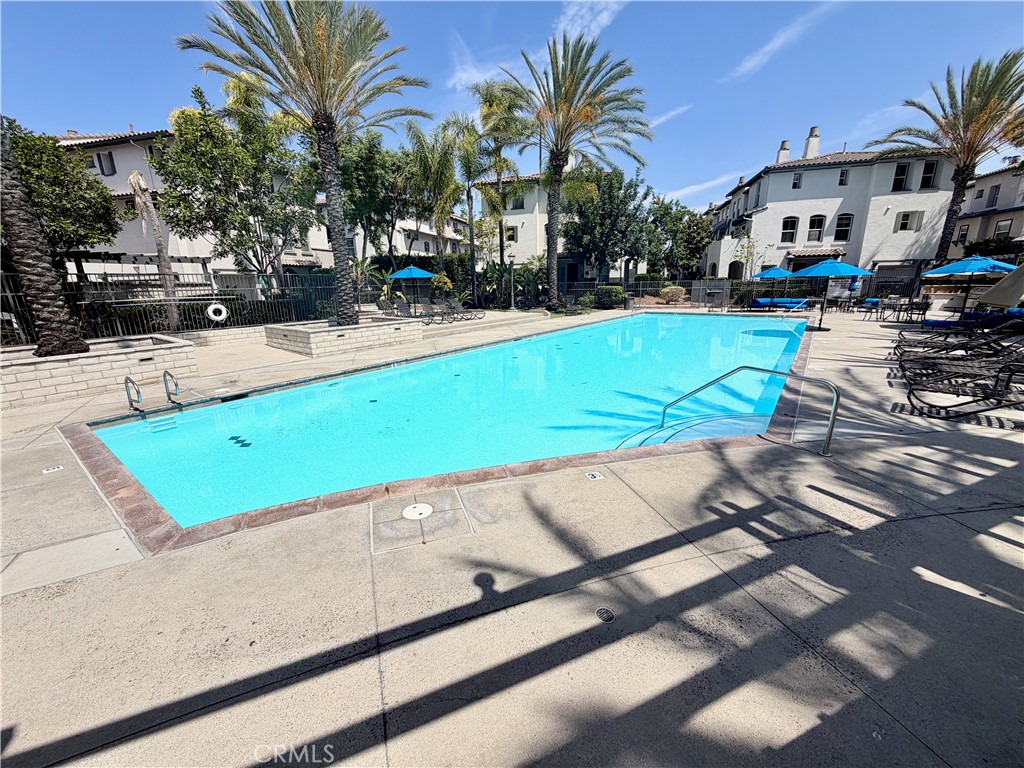
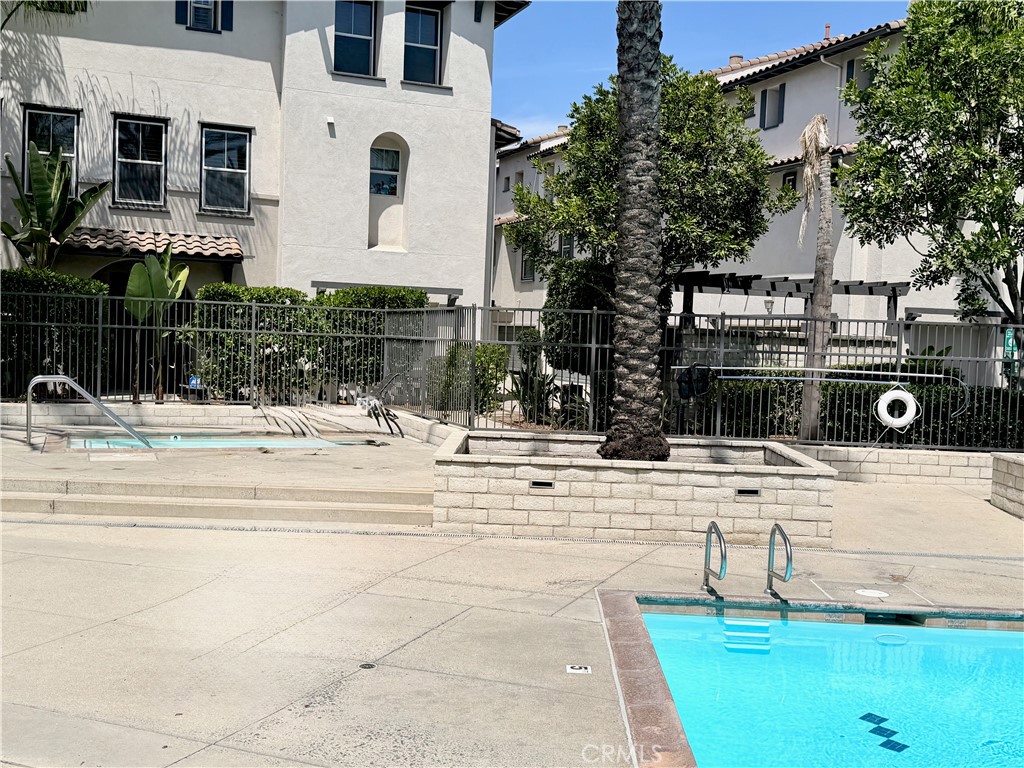
**Turnkey End-Unit Condo with Exceptional Outdoor Living in Winding Walk**Welcome to this beautifully maintained, turnkey 3-bedroom, 2.5-bath end-unit condo located in the highly desirable Winding Walk master-planned community. Offering the privacy and feel of a secluded setting, this two-story home is one of the few in the neighborhood with only two levels and features an oversized L-shaped private patio that is larger than most, creating the perfect space for outdoor dining, entertaining, gardening, or simply relaxing. A retractable screen door provides easy access to the patio while allowing you to enjoy fresh air throughout the home. Inside, you'll find a bright and inviting floor plan enhanced by upgraded flooring throughout, warm wood plantation shutters, ceiling fans, and designer lighting, including elegant teardrop pendant lights over the kitchen island. The kitchen features stainless steel appliances, a gas cooktop, generous cabinet space, and opens seamlessly to the dining and living areas. The living room is highlighted by a custom built-in entertainment center with a fireplace and mantle, while an additional custom built-in cabinet in the upstairs hallway provides convenient extra storage. The spacious primary suite and one secondary bedroom each feature walk-in closets, while the upgraded hall bathroom includes a beautifully remodeled shower with built-in bench seating. A whole-home water filtration system adds everyday comfort, and the laundry room has been thoughtfully designed with a utility sink and a whimsical custom mural. The attached two-car garage is one of only a handful in the community featuring a convenient exterior pedestrian access door. The owner also added an exterior hose bib, making patio maintenance and outdoor projects even more convenient. Residents enjoy access to the community pool and spa within the Agave & Saguaro neighborhood, as well as the outstanding amenities offered through the Winding Walk master community, including resort-style pool, a fitness center, clubhouse, event space, parks, and nearby walking trails. Grocery stores, shopping, dining, entertainment, and everyday conveniences are all located nearby, making this an exceptional place to call home. HOA dues also include trash service. Turnkey and ready for its next owner, this exceptional end-unit home offers the perfect combination of comfort, convenience, and location. Don't miss your opportunity to own one of Winding Walk's most desirable homes!
| 5 hours ago | Listing first seen on site | |
| 12 hours ago | Listing updated with changes from the MLS® |

This information is for your personal, non-commercial use and may not be used for any purpose other than to identify prospective properties you may be interested in purchasing. The display of MLS data is usually deemed reliable but is NOT guaranteed accurate by the MLS. Buyers are responsible for verifying the accuracy of all information and should investigate the data themselves or retain appropriate professionals. Information from sources other than the Listing Agent may have been included in the MLS data. Unless otherwise specified in writing, the Broker/Agent has not and will not verify any information obtained from other sources. The Broker/Agent providing the information contained herein may or may not have been the Listing and/or Selling Agent.
Did you know? You can invite friends and family to your search. They can join your search, rate and discuss listings with you.