

530 Roosevelt AvenueRedwood City, CA 94061
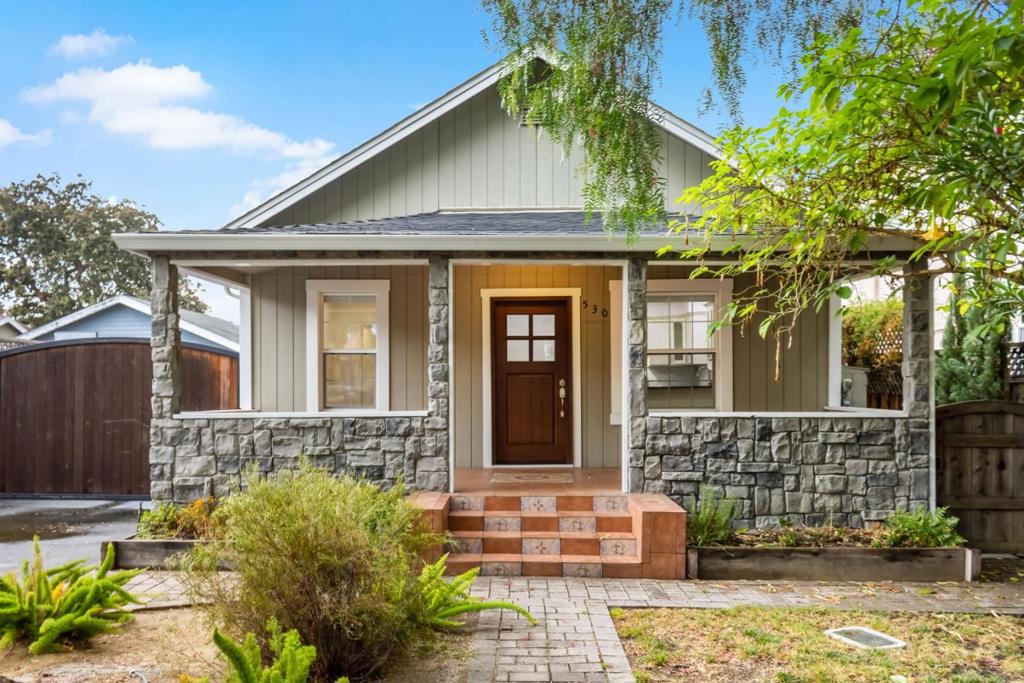
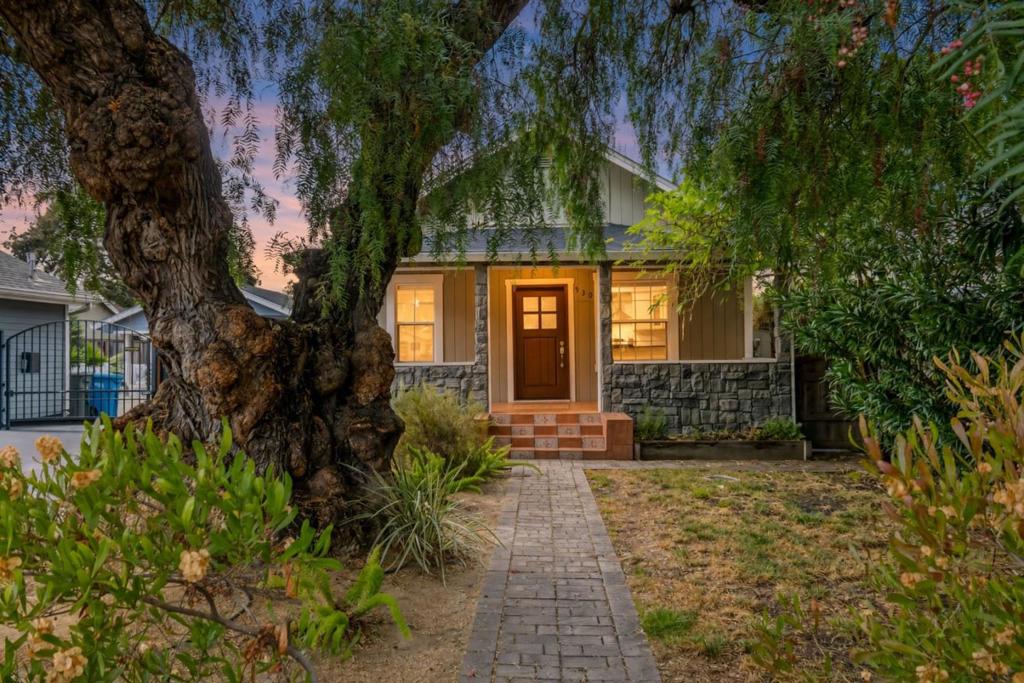
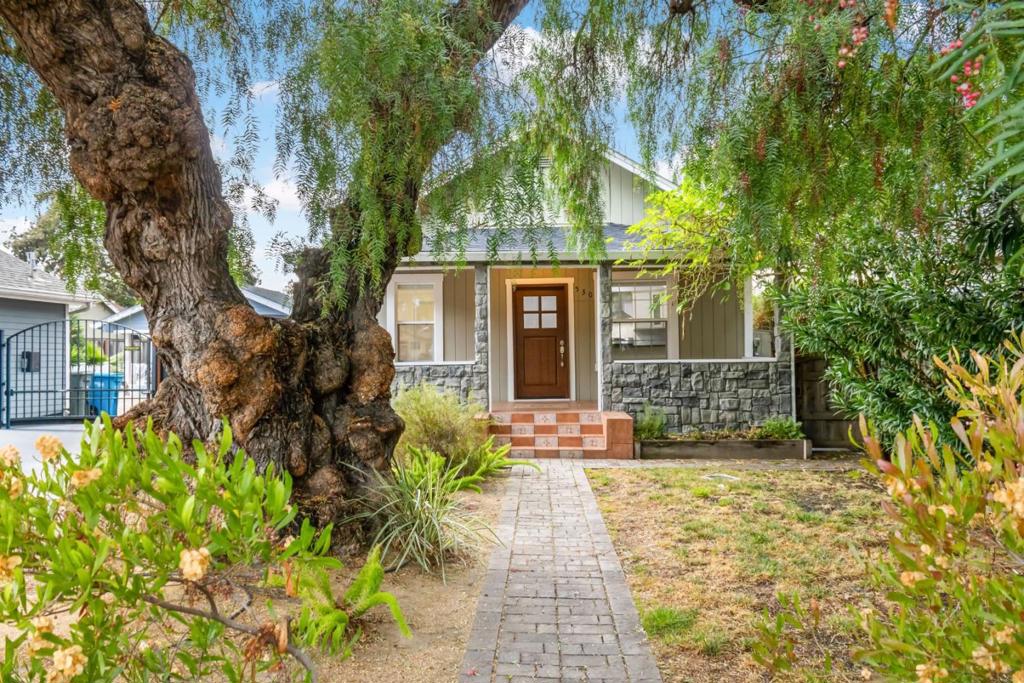
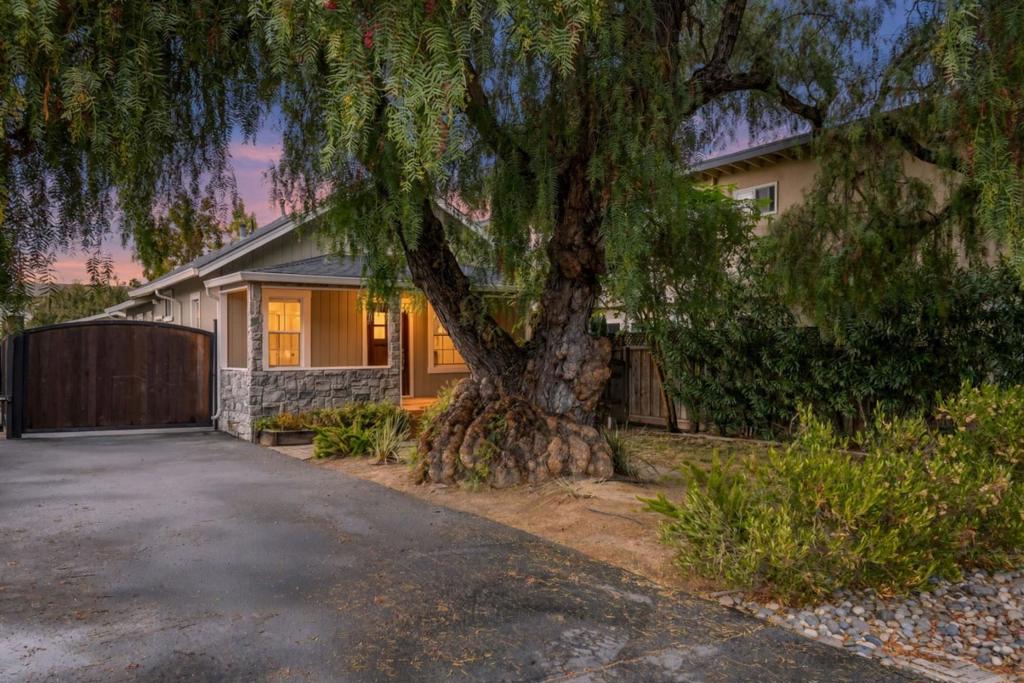
RARE DEVELOPMENT OPPORTUNITY IN REDWOOD CITY! Incredible investor, builder, or multi-generational compound potential. This property features a charming existing main home of 3 beds 2 baths on a large lot. Entitlements are complete with Planning and Tentative Condominium Map approved for new construction of a 3-story, 4 unit building at the large rear yard. Project is ready for a builder to submit building department permits to construct the additional 4 condominium units on the back half of the lottotaling 4,880 square feet of brand-new livable space. Unit 1 is an 896 sqft, 2-bed, 2-bath unit with a beautiful back patio. Unit 2 is a 2-bed, 2-bath unit of 844 sqft with a similar back patio. Unit 3 spans multiple levels, has 1,509 sqft, a planned roof deck, and two ensuite bedrooms. Unit 4 is the largest at 1,631 sqft, featuring a roof deck and two ensuite bedrooms. Arborist reports, survey, fire, ADA, parking etcincluded in the disclosures.
| 6 hours ago | Listing updated with changes from the MLS | |
| 13 hours ago | Listing first seen on site |

This information is for your personal, non-commercial use and may not be used for any purpose other than to identify prospective properties you may be interested in purchasing. The display of MLS data is usually deemed reliable but is NOT guaranteed accurate by the MLS. Buyers are responsible for verifying the accuracy of all information and should investigate the data themselves or retain appropriate professionals. Information from sources other than the Listing Agent may have been included in the MLS data. Unless otherwise specified in writing, the Broker/Agent has not and will not verify any information obtained from other sources. The Broker/Agent providing the information contained herein may or may not have been the Listing and/or Selling Agent.