

7531 Morevern CircleSan Jose, CA 95135
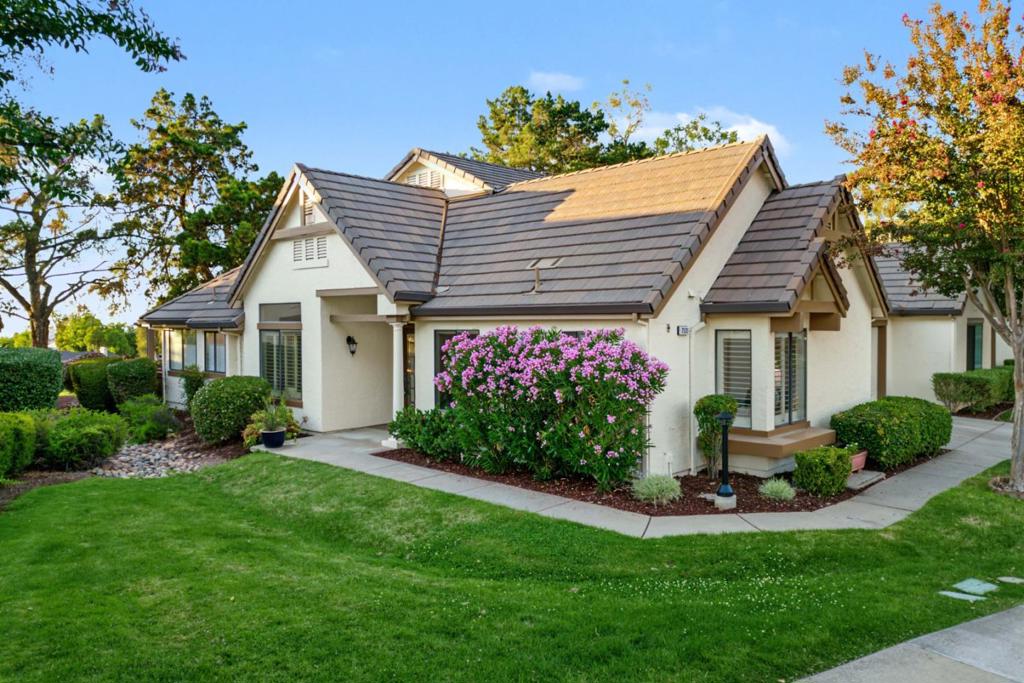
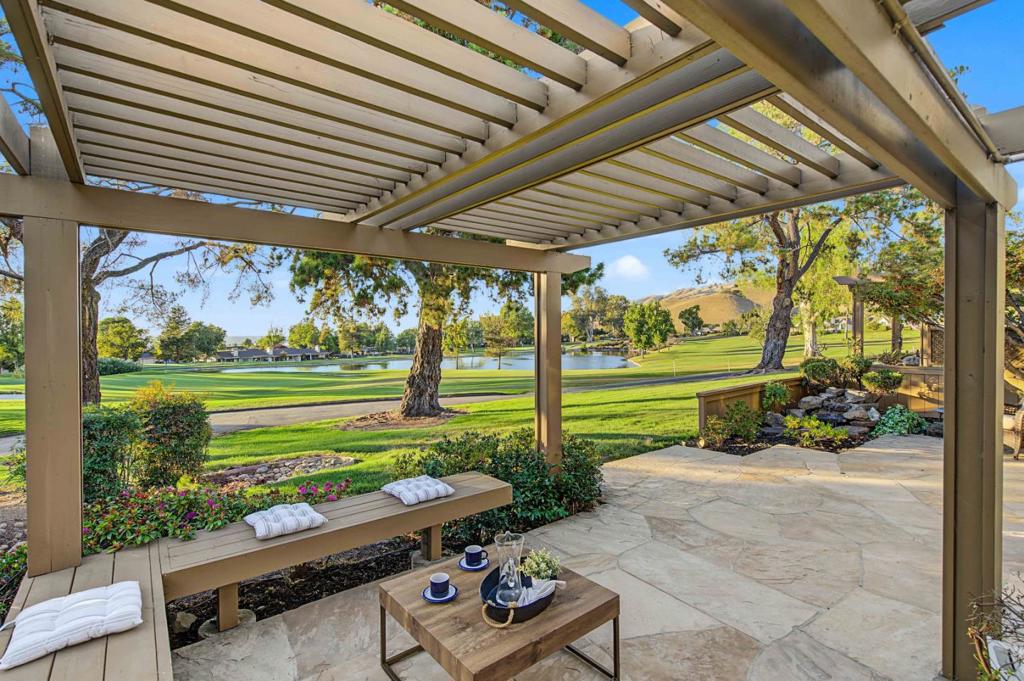
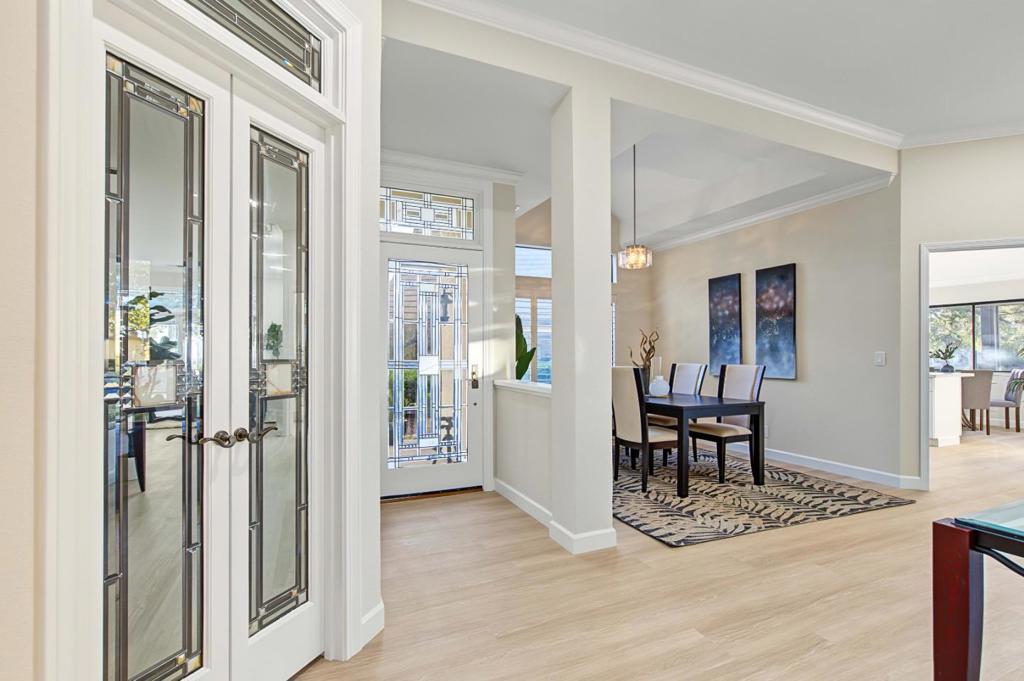
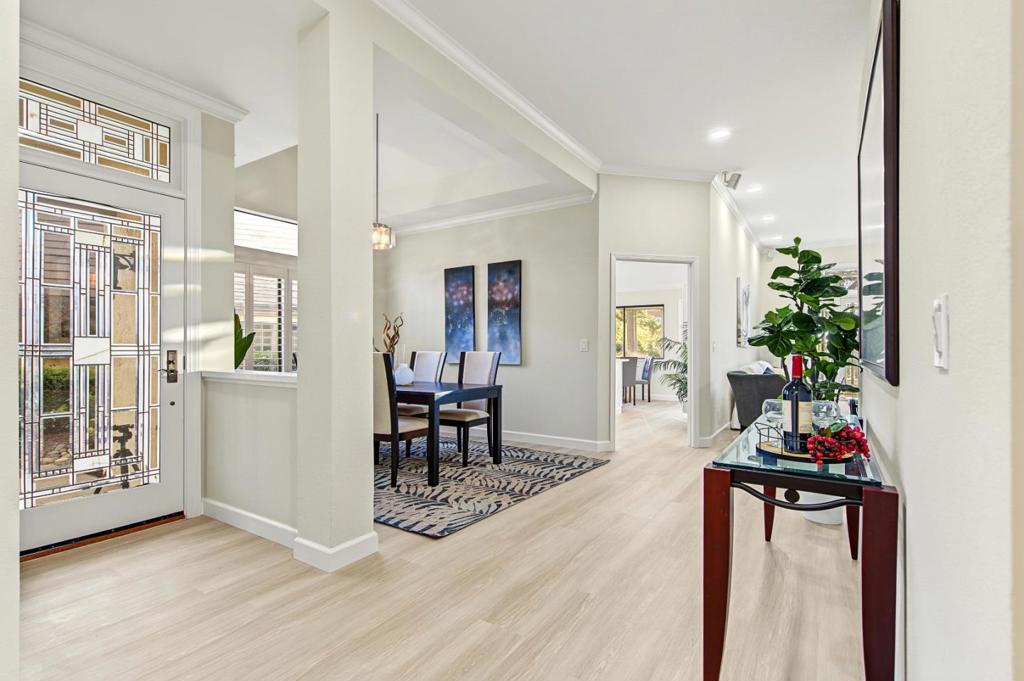
Expansive windows frame sweeping views of the golf course and tranquil pond, creating a stunning backdrop throughout the home. Located in The Villages Golf & Country Club, the Bay Areas premier gated 55+ communities, this beautifully appointed residence offers an extraordinary combination of elegance and comfort with wonderful sunsets and natural surroundings as a backdrop throughout the home. As the day comes to an end, enjoy the lovely custom slate patio with trellis seating while you enjoy the sunsets. This home with its generous open floor plan includes a private office space/3rd bedroom, with 2 other bedrooms with bathroom ensuites to enjoy. The spacious primary bathroom has been upgraded with a double headed walk-in shower, new paint, fixtures and more. The kitchen has been newly remodeled included solid surface quartz and custom backsplash, gas range, new dishwasher and so much more. Add to the elegant cut glass doors, new interior doors, floors, baseboard, lighting and paint, this home feels fresh. The Villages offers an extraordinary array of amenities designed around an active and social lifestyle. Residence enjoy Golf putting and chipping and driving range, 9 and 18 hole courses, Bocce, tennis and pickle ball 4 swimming pools and spas, Fitness center. and more!
| 11 hours ago | Listing updated with changes from the MLS® | |
| 18 hours ago | Listing first seen on site |

This information is for your personal, non-commercial use and may not be used for any purpose other than to identify prospective properties you may be interested in purchasing. The display of MLS data is usually deemed reliable but is NOT guaranteed accurate by the MLS. Buyers are responsible for verifying the accuracy of all information and should investigate the data themselves or retain appropriate professionals. Information from sources other than the Listing Agent may have been included in the MLS data. Unless otherwise specified in writing, the Broker/Agent has not and will not verify any information obtained from other sources. The Broker/Agent providing the information contained herein may or may not have been the Listing and/or Selling Agent.
Did you know? You can invite friends and family to your search. They can join your search, rate and discuss listings with you.