

1040 Bison WaySalinas, CA 93905
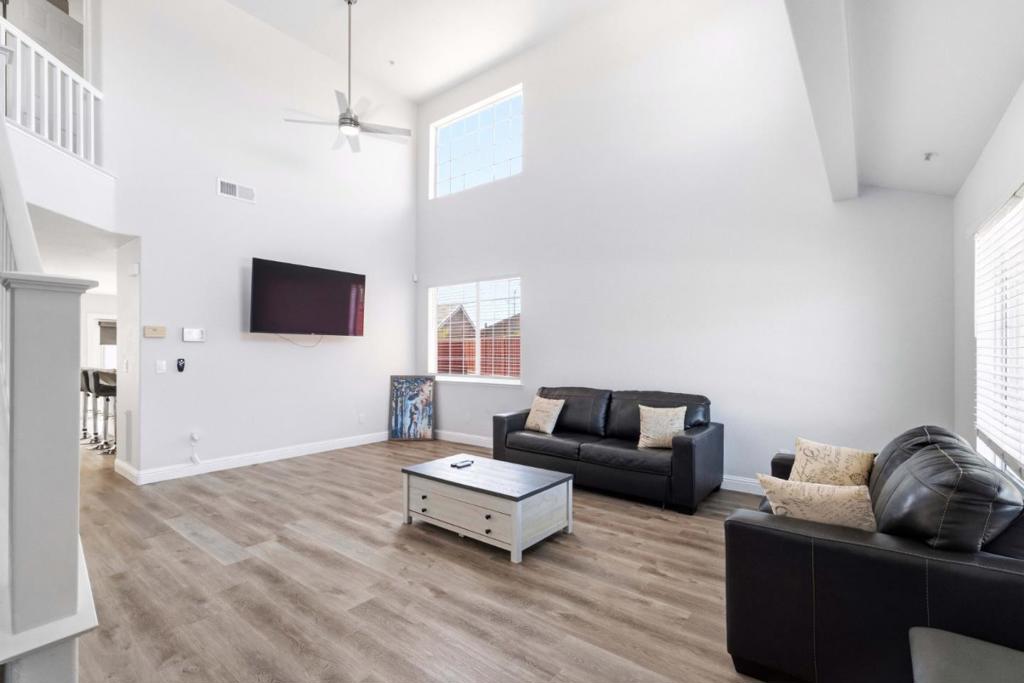
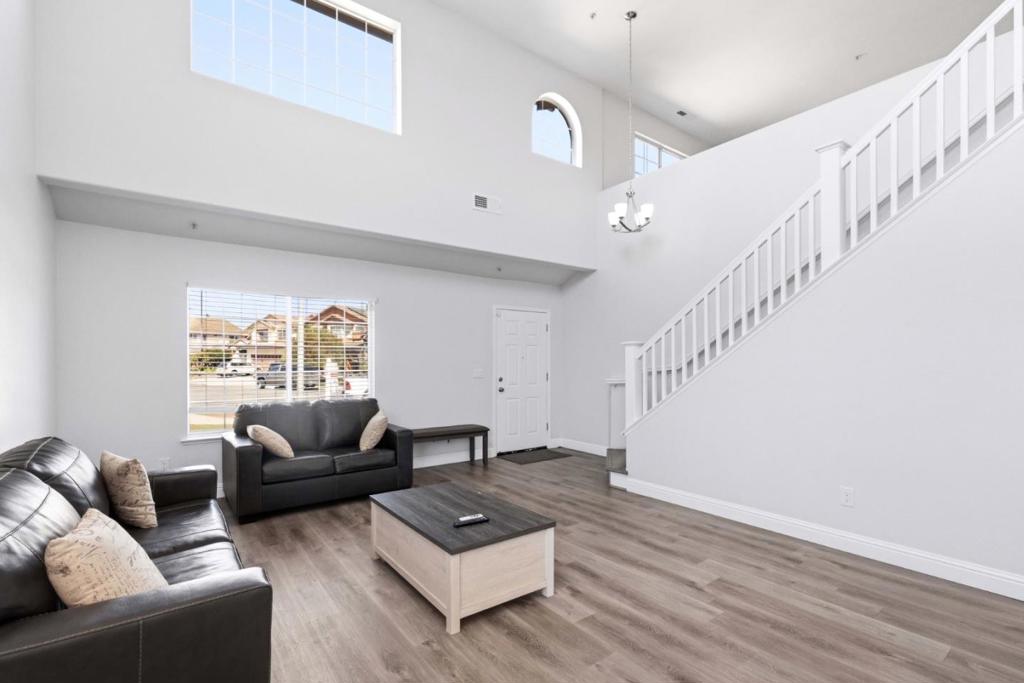
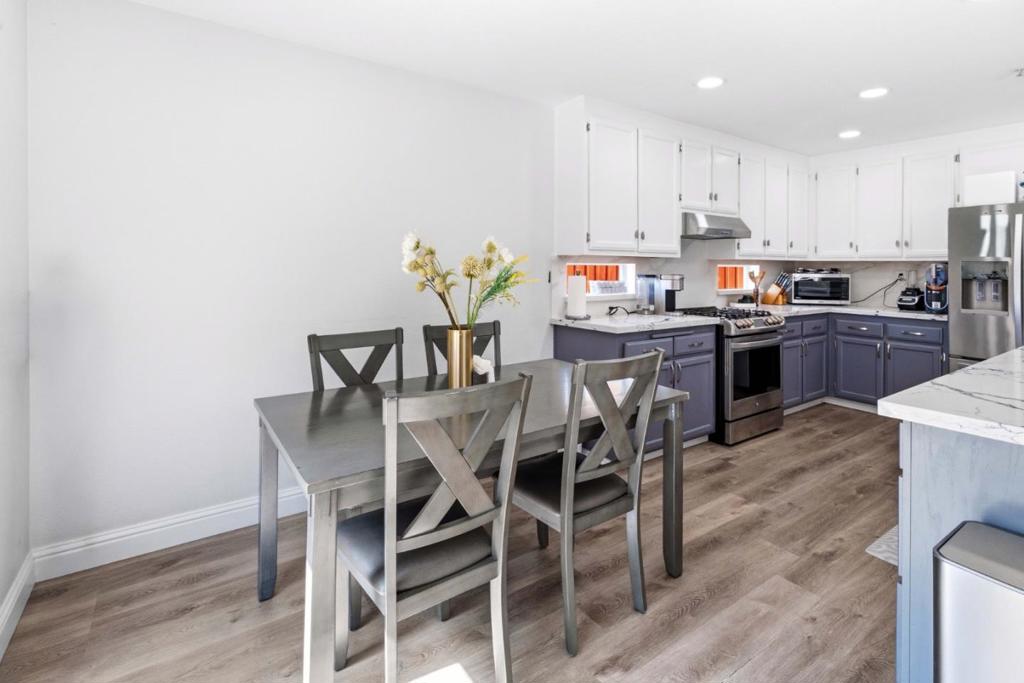
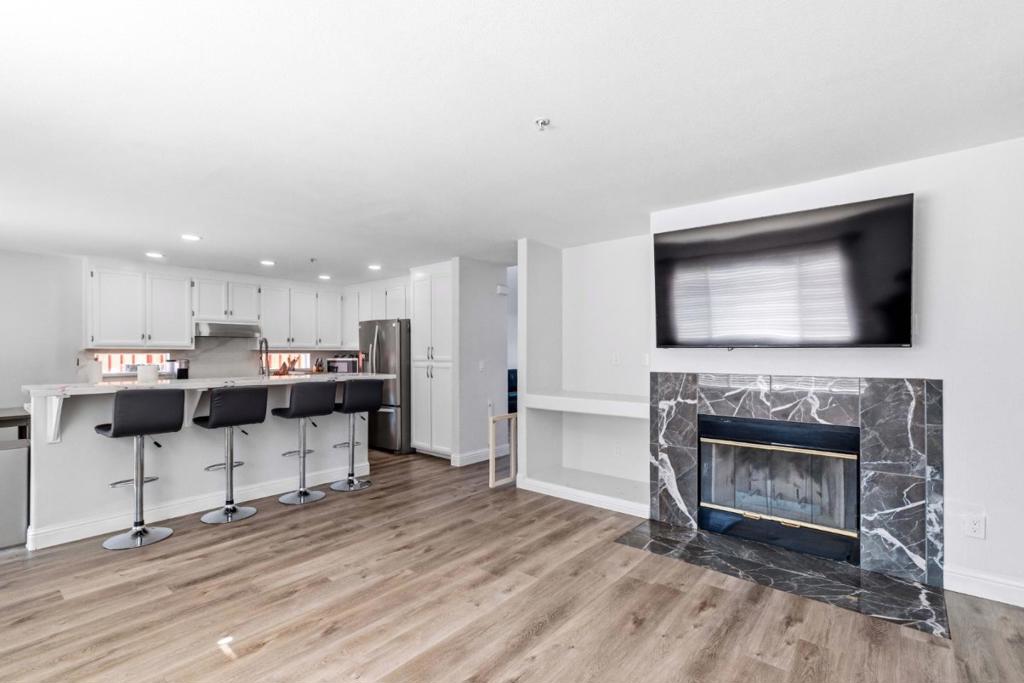
Welcome to 1040 Bison Way in Salinas, a beautifully updated 4-bedroom, 3-bath residence offering approximately 2,255 sq. ft. of thoughtfully designed living space on a generous 6,278 sq. ft. lot. Soaring ceilings, expansive windows, and abundant natural light create a bright and inviting atmosphere throughout. The well-designed floor plan features a bedroom and full bathroom on the main level, offering added versatility for guests, extended family, or a private office. At the heart of the home, the kitchen showcases striking blue cabinetry, elegant quartz countertops, generous storage, and stylish finishes. Upstairs, a spacious loft provides a flexible second living area perfect for a family room, playroom, or additional lounge space. Stylish bathroom vanities add a polished touch throughout the home. Step outside to a beautifully landscaped backyard complemented by the homes freshly painted exterior, creating an inviting and refreshed setting with ample space for outdoor dining, entertaining, or your own private retreat. Ideally located near schools, parks, shopping, dining, and everyday conveniences, this exceptional Salinas residence offers a wonderful balance of style, space, comfort, and functionality.
| an hour ago | Listing updated with changes from the MLS® | |
| 8 hours ago | Listing first seen on site |

This information is for your personal, non-commercial use and may not be used for any purpose other than to identify prospective properties you may be interested in purchasing. The display of MLS data is usually deemed reliable but is NOT guaranteed accurate by the MLS. Buyers are responsible for verifying the accuracy of all information and should investigate the data themselves or retain appropriate professionals. Information from sources other than the Listing Agent may have been included in the MLS data. Unless otherwise specified in writing, the Broker/Agent has not and will not verify any information obtained from other sources. The Broker/Agent providing the information contained herein may or may not have been the Listing and/or Selling Agent.
Did you know? You can invite friends and family to your search. They can join your search, rate and discuss listings with you.