

474 Tuscarora DriveSan Jose, CA 95123
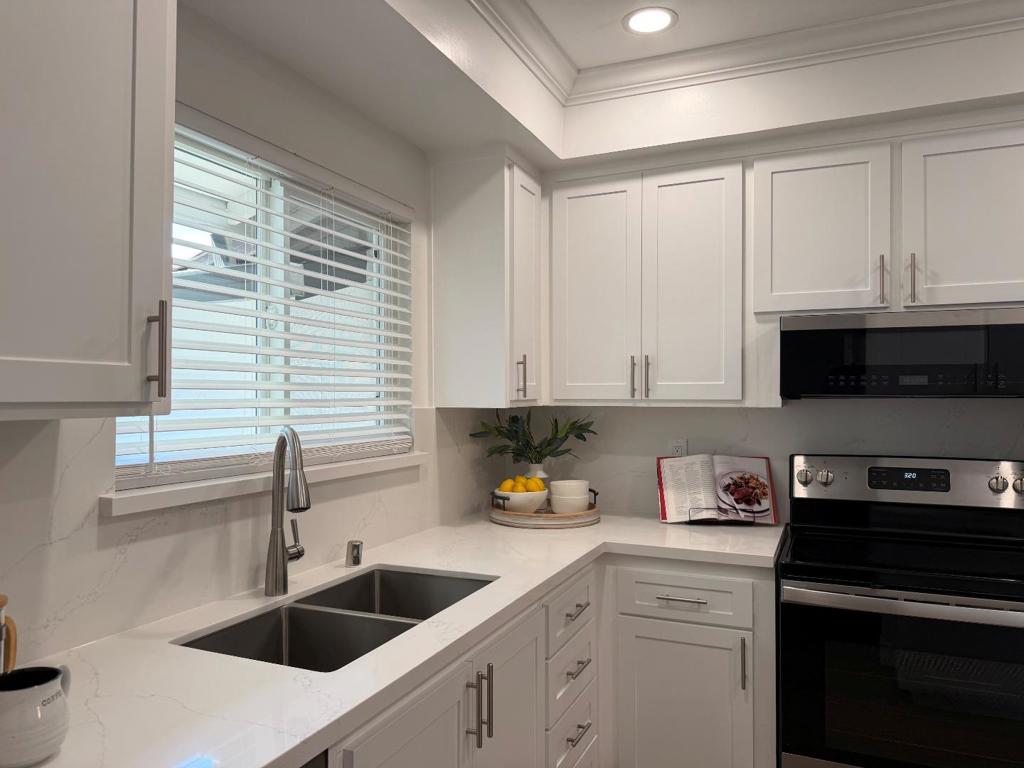
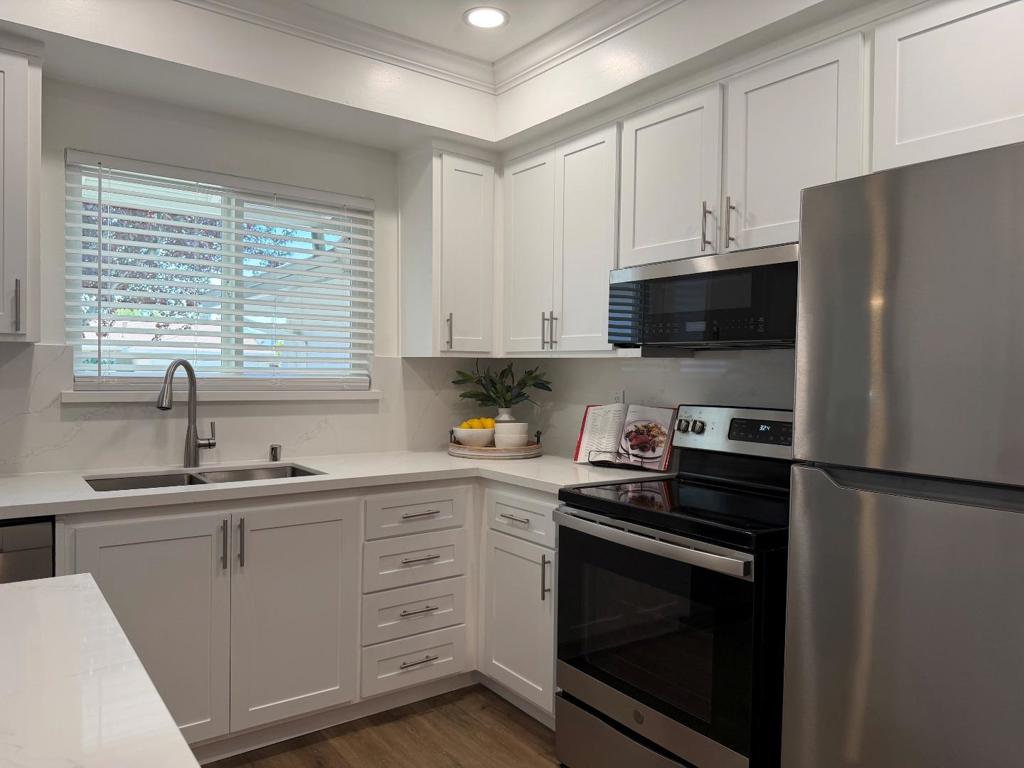
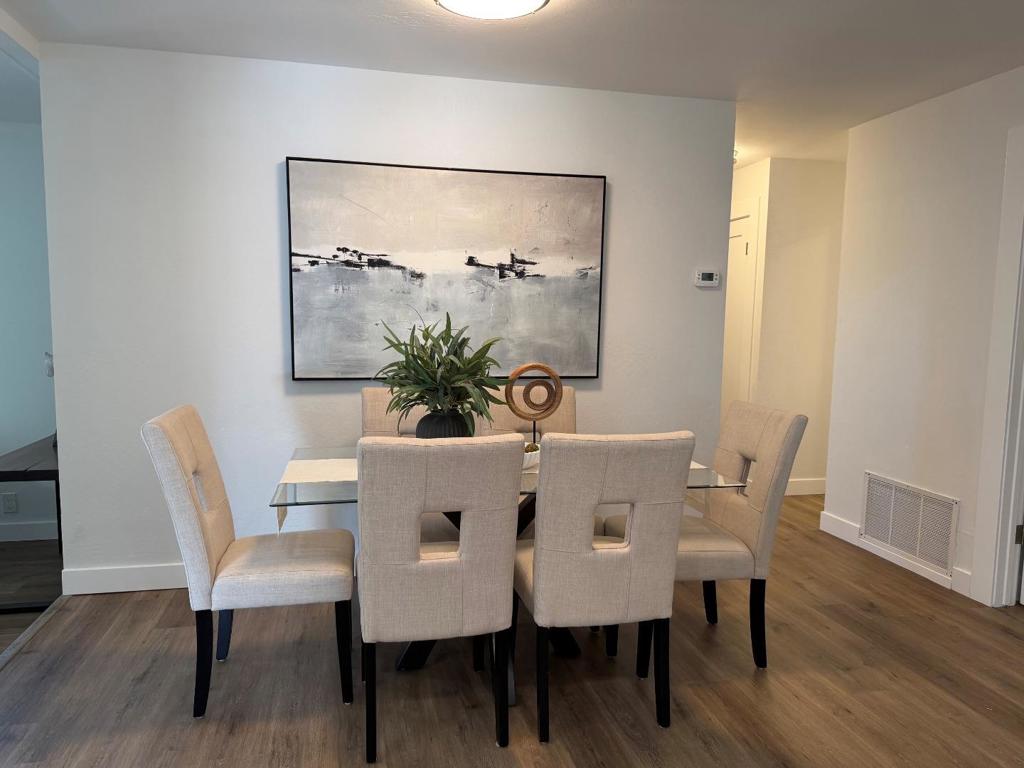
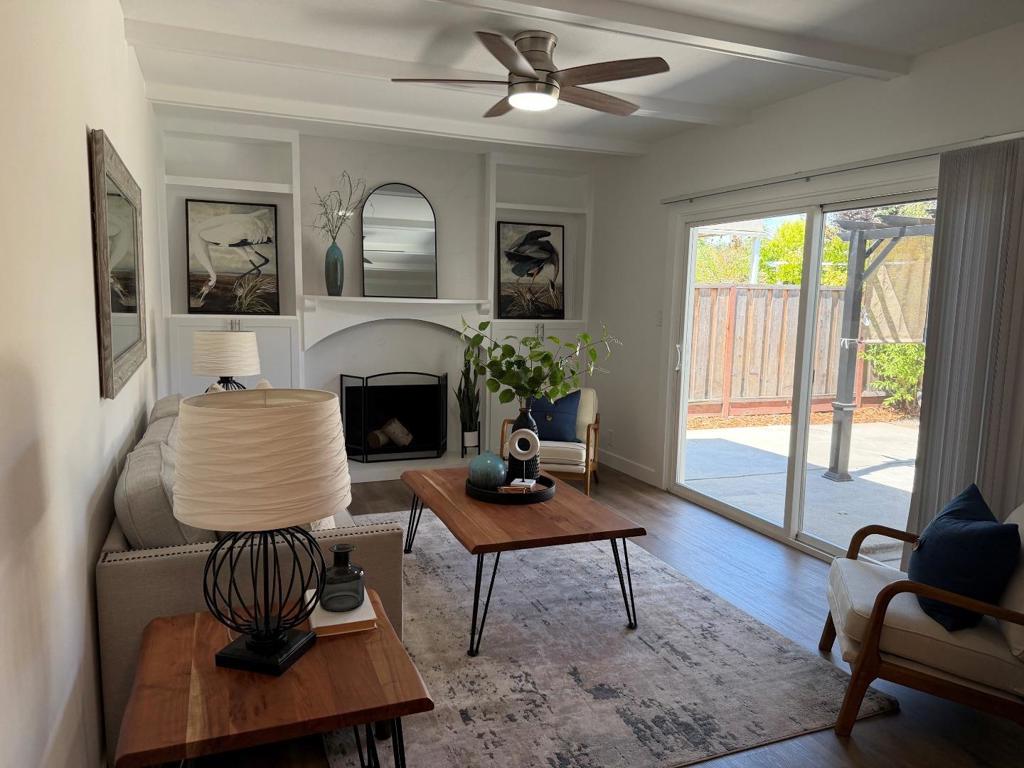
Welcome to 474 Tuscarora Drive, an extensively updated single-family home in San Jose offering 1,495 square feet of living space. The home features a functional floor plan with four bedrooms and two full bathrooms, providing flexibility for a variety of living needs. Recent improvements include new interior and exterior paint, new flooring throughout, updated kitchen cabinets, new quartz countertops, brand-new appliances and updated bathrooms. The interior offers a well-designed layout with abundant natural light, creating a bright and comfortable living environment. Living areas support both everyday use and entertaining, while the bedrooms provide options for guest rooms, home offices, or additional uses. The exterior includes a usable lot with space for outdoor enjoyment that includes a patio off of the family room with trellis. Conveniently located near shopping, dining, parks, and local amenities within an established San Jose neighborhood.
| an hour ago | Listing updated with changes from the MLS® | |
| 9 hours ago | Listing first seen on site |

This information is for your personal, non-commercial use and may not be used for any purpose other than to identify prospective properties you may be interested in purchasing. The display of MLS data is usually deemed reliable but is NOT guaranteed accurate by the MLS. Buyers are responsible for verifying the accuracy of all information and should investigate the data themselves or retain appropriate professionals. Information from sources other than the Listing Agent may have been included in the MLS data. Unless otherwise specified in writing, the Broker/Agent has not and will not verify any information obtained from other sources. The Broker/Agent providing the information contained herein may or may not have been the Listing and/or Selling Agent.