

10468 S Stelling RoadCupertino, CA 95014
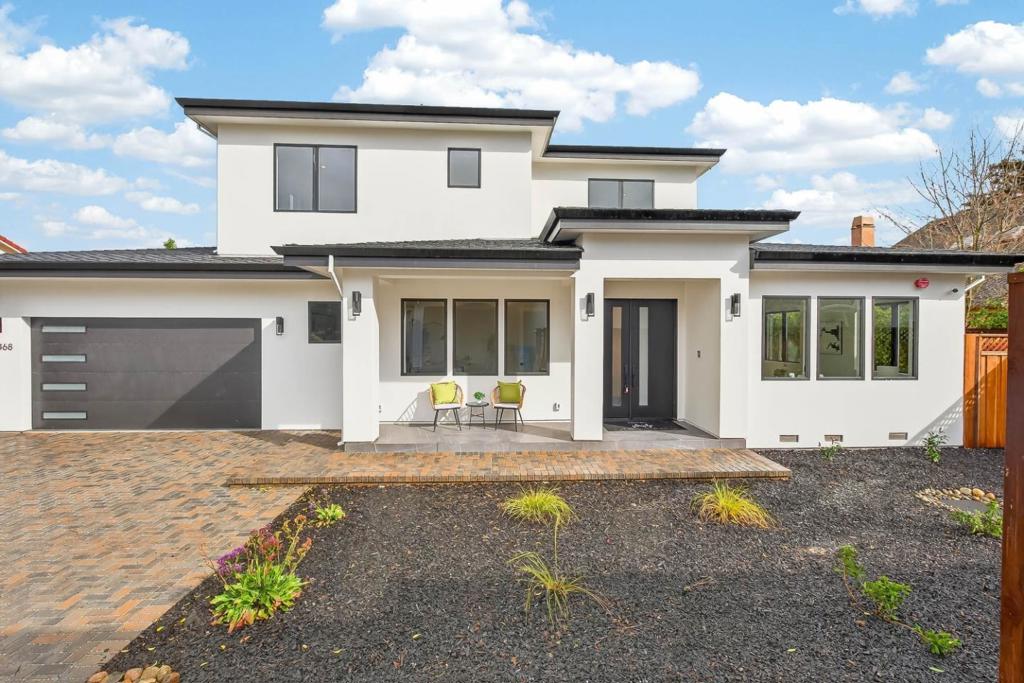
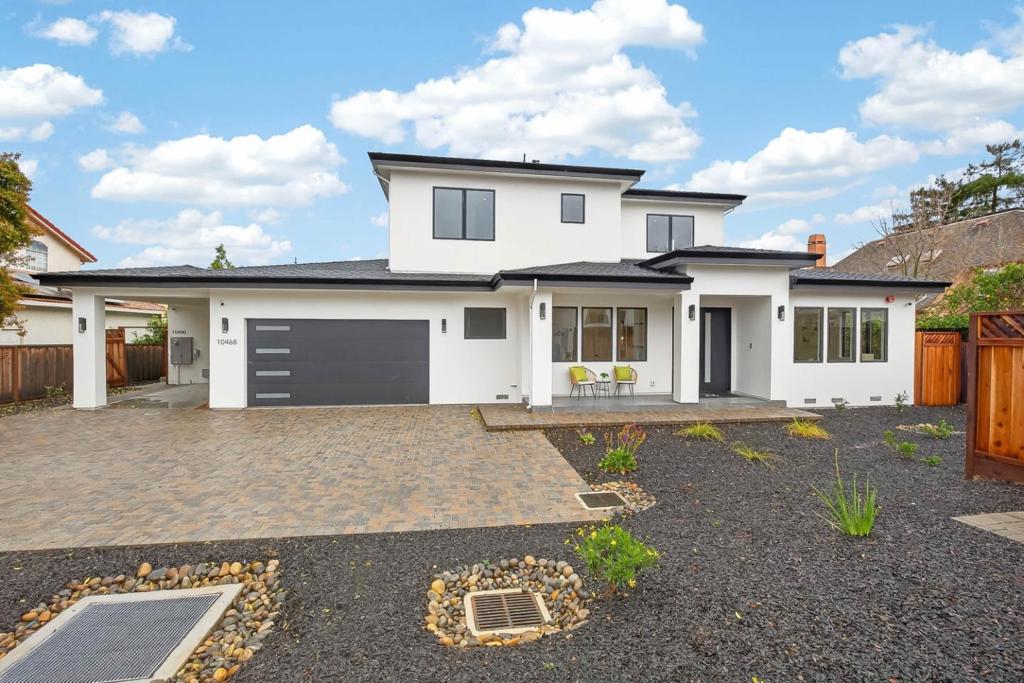
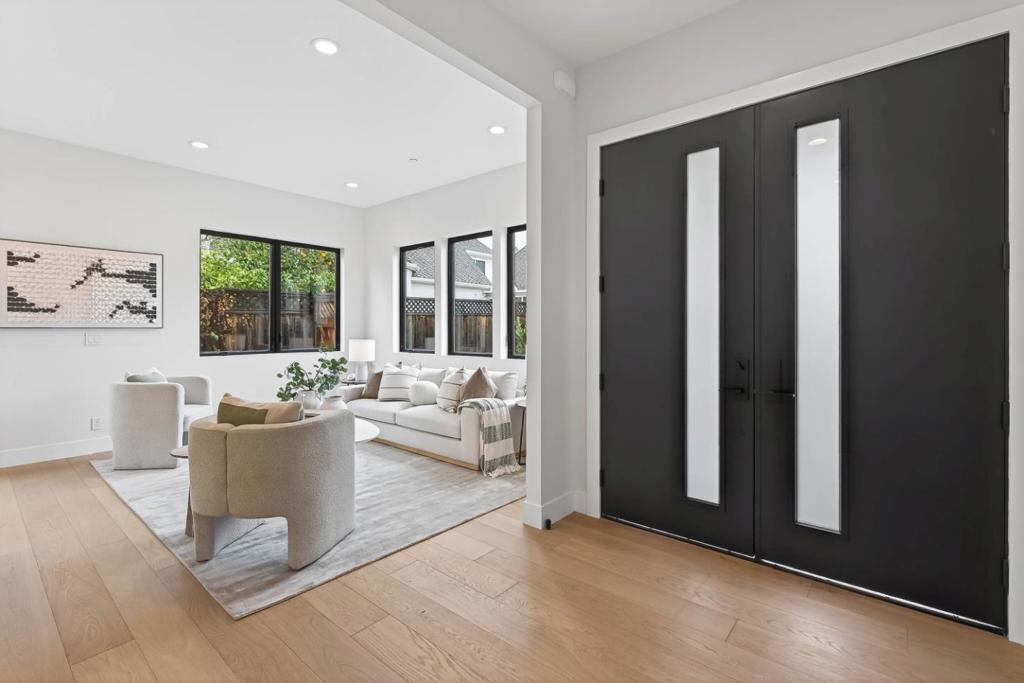
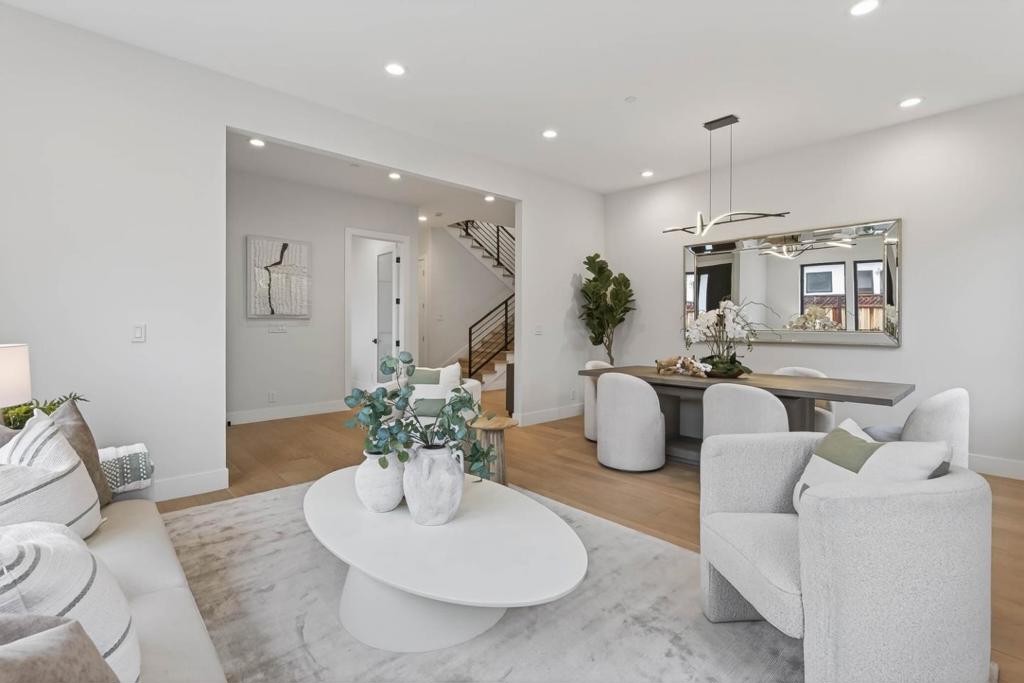
Brand-new luxury home located on a flag lot (NOT facing S. Stelling) with high ceilings, close to De Anza College and minutes to Apple Infinite Loop & Apple Park. Located in prime Cupertino within top-rated Monta Vista schools (Lincoln Elem., Lawson Middle, Monta Vista High), offering easy access to shopping, dining, parks, City Hall, library, Hwy 85 & 280, and major tech campuses. Features include a paver driveway, covered porch, modern glass entry door, dual-pane windows, wide-plank oak floors, recessed lighting, & open staircase. Spacious living room, dedicated office, and open-concept kitchen and family room. Designer kitchen with waterfall-edge island, quartz counters & full backsplash, full-height cabinetry, and premium Thermador appliances, plus Zephyr wine cooler. Large sliding doors open to a covered patio for seamless indoor-outdoor living. Downstairs ensuite plus two upstairs ensuites and a luxurious primary suite with walk-in closet and spa-like bath w/ freestanding tub and rain shower. All baths include modern finishes and floating vanities. Home theater pre-wire with 5.1 surround, CAT-6 networking, security cameras, Nest doorbells, epoxy-floor 2-car garage, carport, & landscaped yards. Thoughtfully designed with quality craftsmanship & elegant modern finishes.
| 4 hours ago | Listing updated with changes from the MLS® | |
| 4 hours ago | Listing first seen on site |

This information is for your personal, non-commercial use and may not be used for any purpose other than to identify prospective properties you may be interested in purchasing. The display of MLS data is usually deemed reliable but is NOT guaranteed accurate by the MLS. Buyers are responsible for verifying the accuracy of all information and should investigate the data themselves or retain appropriate professionals. Information from sources other than the Listing Agent may have been included in the MLS data. Unless otherwise specified in writing, the Broker/Agent has not and will not verify any information obtained from other sources. The Broker/Agent providing the information contained herein may or may not have been the Listing and/or Selling Agent.