

2131 Avy AvenueMenlo Park, CA 94025
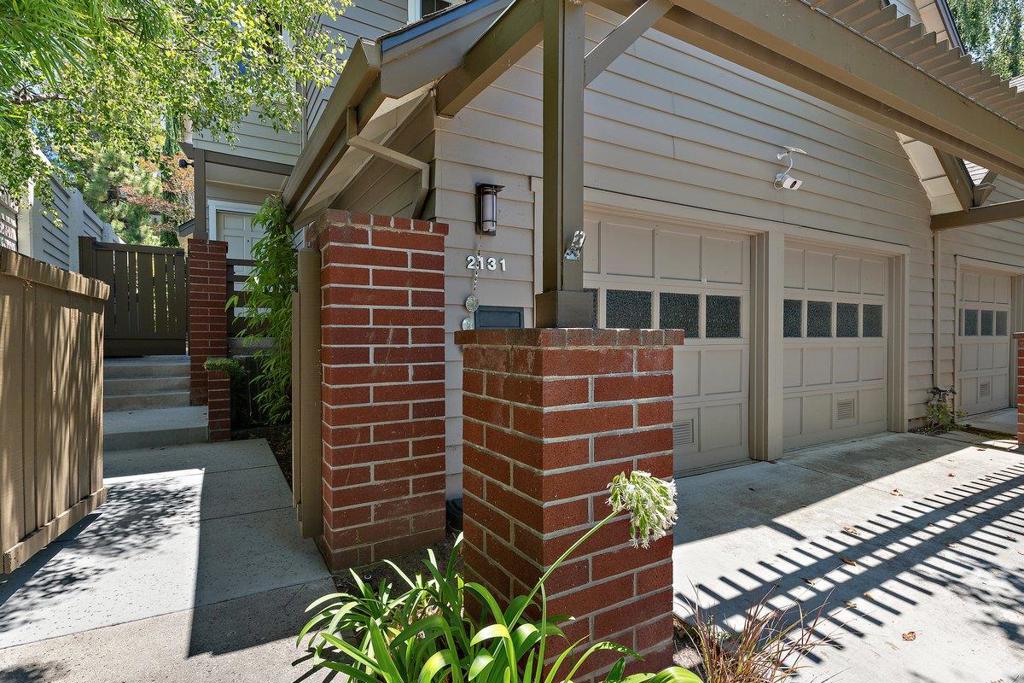
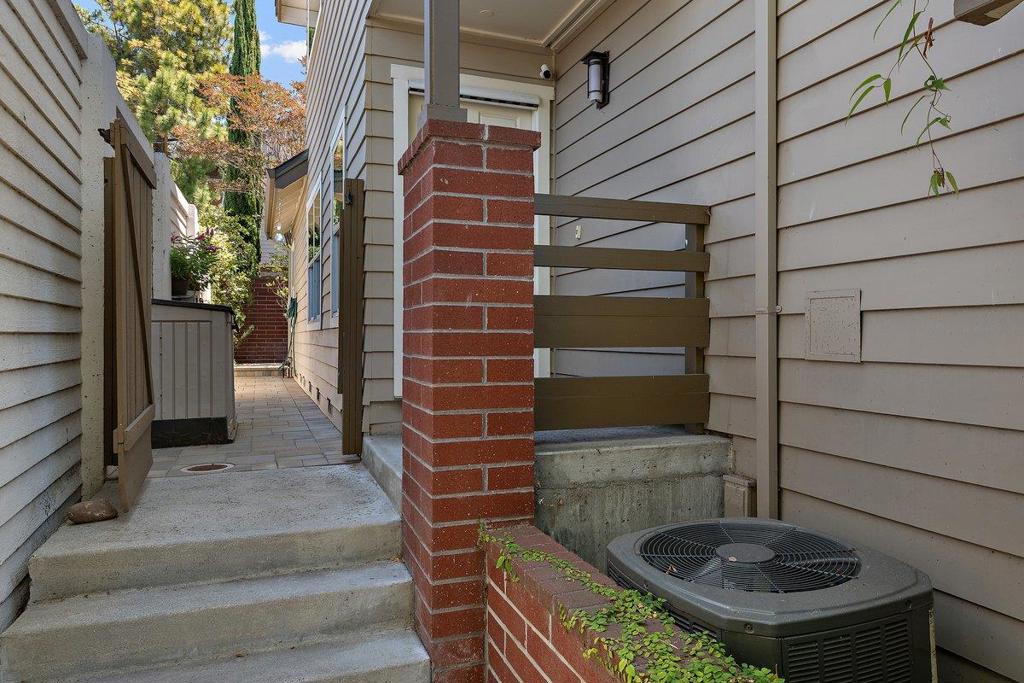
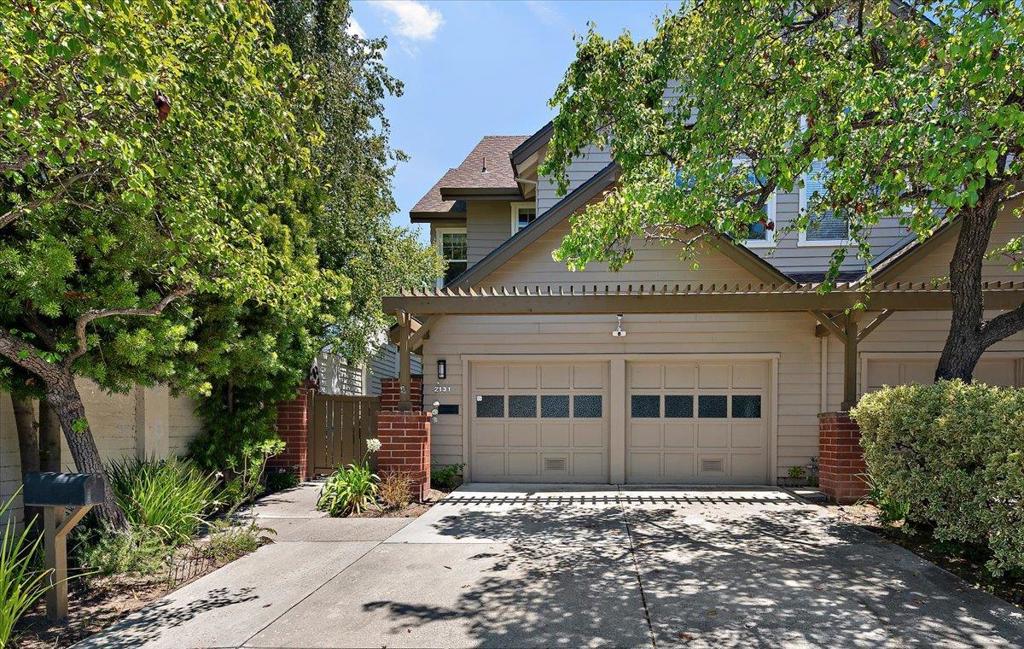
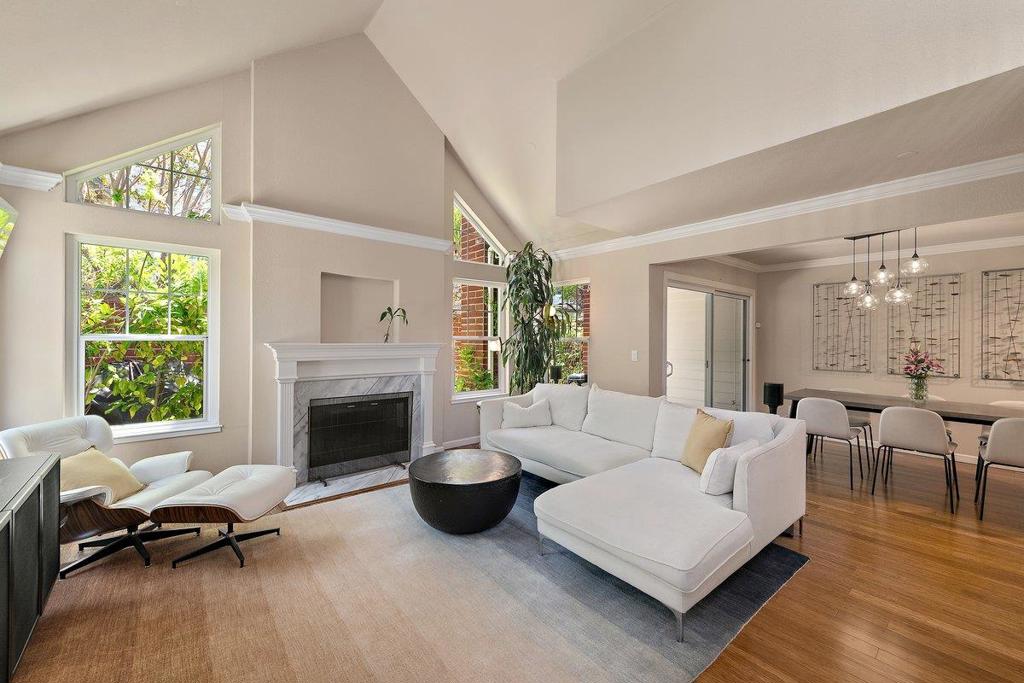
Prime West Menlo Park location! Elegant 2 level townhome with common areas on main floor. Nestled in the vibrant heart of West Menlo Park, this gorgeous, 1676 square foot home boasts 3 bedrooms, 2 full baths and one half bath. Primary bedroom includes double vanity and access to outdoor, peaceful deck area. Featuring wood floors, captivating vaulted ceilings, plentiful windows and inviting modern layout with stone fireplace. Enjoy the private, outdoor spacious patio, perfect for entertaining and sipping your morning coffee. Two car garage with abundant storage. This address offers incredible convenience with it's superior location, minutes from Stanford University, local amenities, Sand Hill Road, proximity to Sharon Heights park, shopping center and downtown Menlo. Award winning Las Lomitas Schools, Phillips Brooks School, 280, and access to scenic cycling and hiking trails!
| 2 hours ago | Listing updated with changes from the MLS® | |
| 9 hours ago | Listing first seen on site |

This information is for your personal, non-commercial use and may not be used for any purpose other than to identify prospective properties you may be interested in purchasing. The display of MLS data is usually deemed reliable but is NOT guaranteed accurate by the MLS. Buyers are responsible for verifying the accuracy of all information and should investigate the data themselves or retain appropriate professionals. Information from sources other than the Listing Agent may have been included in the MLS data. Unless otherwise specified in writing, the Broker/Agent has not and will not verify any information obtained from other sources. The Broker/Agent providing the information contained herein may or may not have been the Listing and/or Selling Agent.
Did you know? You can invite friends and family to your search. They can join your search, rate and discuss listings with you.