Save
Ask
Tour
Hide
Share
$9,995,000
28 Days On Site

27350 Upper Forty Drive
Carmel Valley, CA 93924

For Sale|Single Family Residence|Active Under Contract
8
Beds
8
Total Baths
7
Full Baths
1
Partial Bath
9,082
SqFt
$1,101
/SqFt
2007
Built
County:
Monterey
Listed by Shelly Lynch of Carmel Realty Company [email protected]
Call Now: 760-444-0432
Is this the listing for you? We can help make it yours.
760-444-0432
27350 Upper Forty Drive27350 Upper Forty Drive27350 Upper Forty Drive27350 Upper Forty Drive
Save
Ask
Tour
Hide
Share

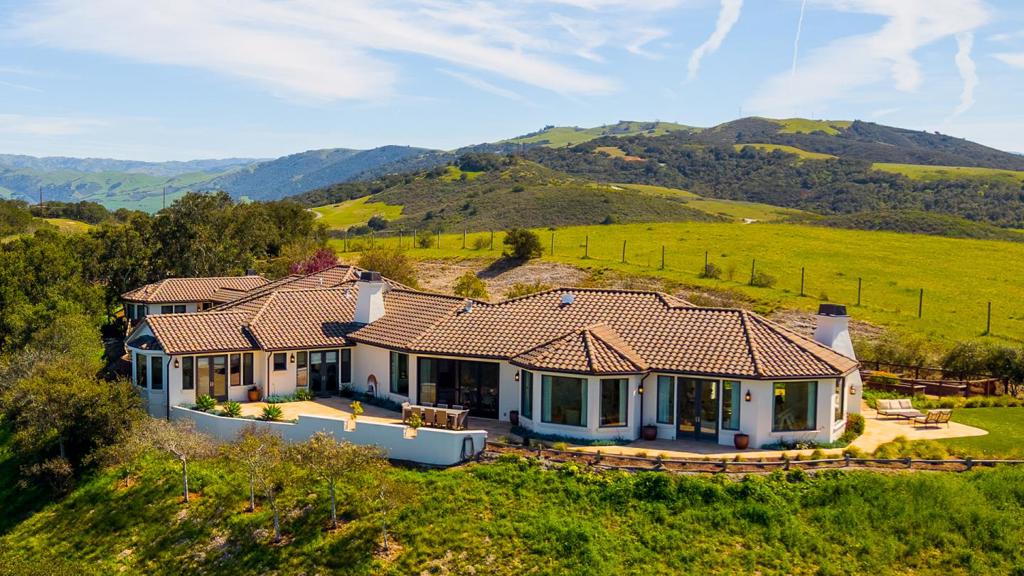
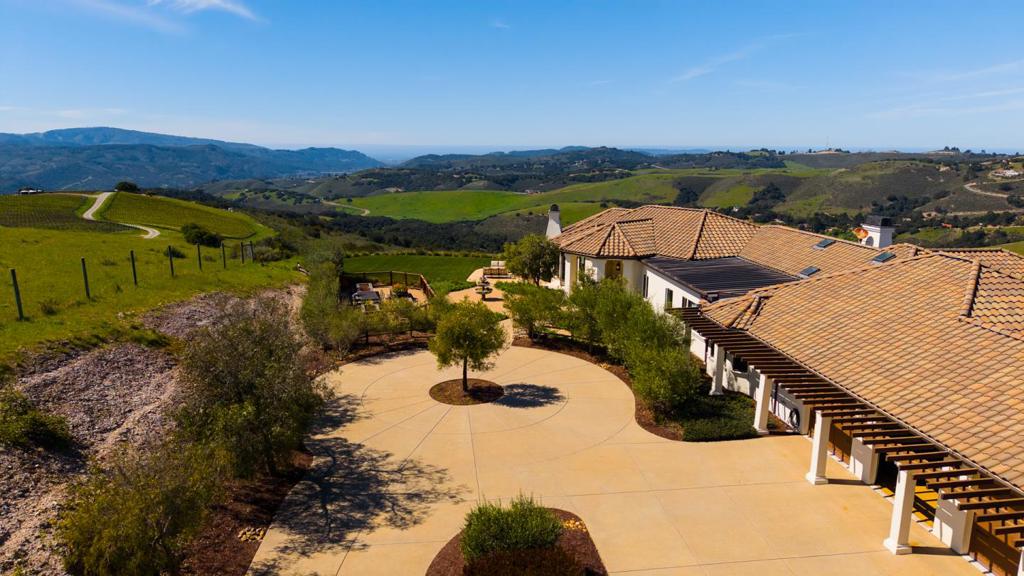
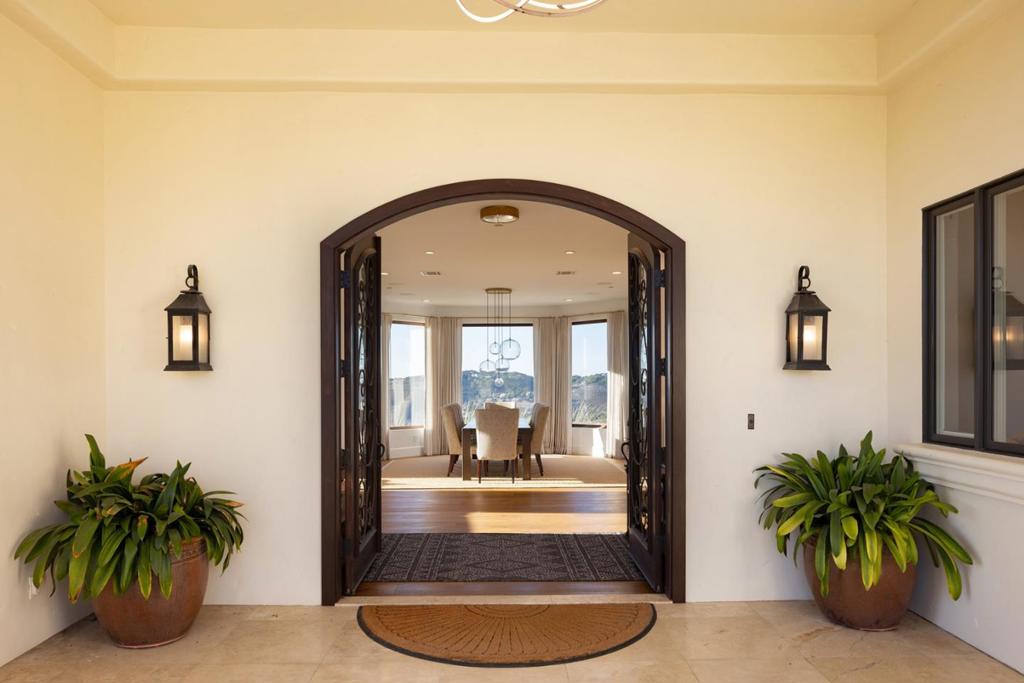
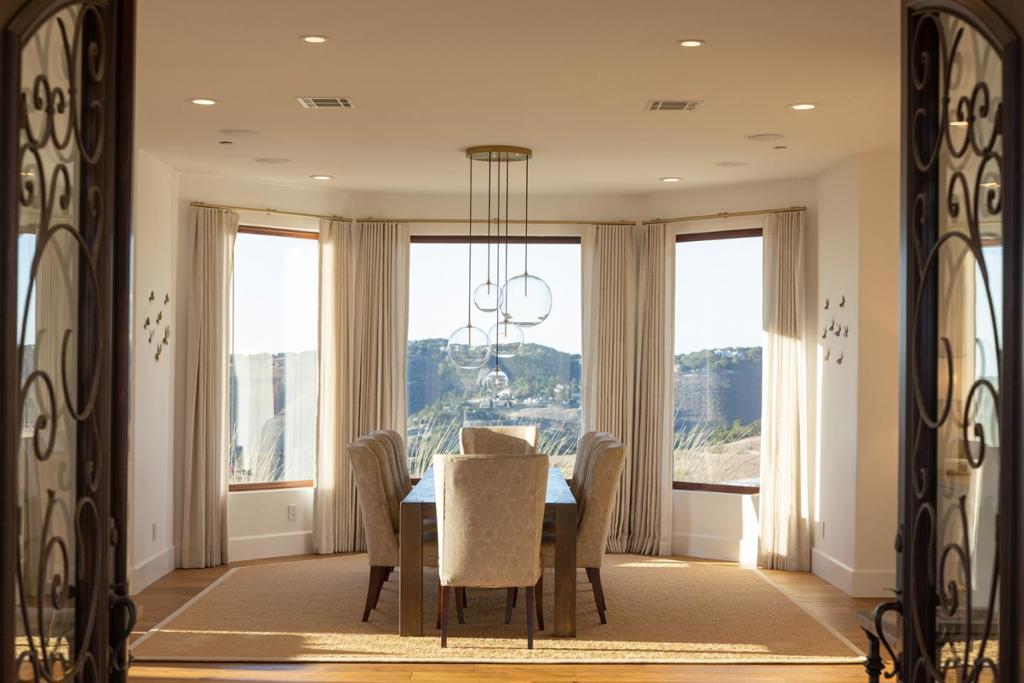
Perched at 1,300 feet on a private ridge, The Ridge at Upper Forty is an extraordinary dual-estate compound spanning 20 acres across two adjacent parcels with sweeping 360° views of Carmel and Salinas Valleys, Monterey, and the Pacific Ocean. The 2007 main residence and 2014 pool house estate blend warm modern architecture with oaks, vineyards, and rolling hills. The main home features vaulted ceilings, walls of glass, seamless indoor-outdoor living, a renovated chefs kitchen with Sub-Zero and Wolf appliances, a luxurious primary suite, 3 additional ensuite guest rooms, and a separate ADU/guest suite. Across the adjoining parcel, the pool house estate offers floor-to-ceiling glass, direct access to the pool terrace, gourmet kitchen, and 3 bedrooms including a bunk room sleeping 8. Amenities include a hidden stone wine cave, outdoor kitchen, pool cabana, and striking barn with flexible space for collectors, fitness, or recreation. Minutes to Carmel Valley Village and the entire Monterey Peninsula.

Save
Ask
Tour
Hide
Share
Listing Snapshot
Price 
$9,995,000
Days On Site 
28 Days
Bedrooms 
8
Inside Area (SqFt) 
9,082 sqft
Total Baths 
8
Full Baths 
7
Partial Baths 
1
Lot Size 
20 Acres
Year Built 
2007
MLS® Number 
ML82045478
Status 
Active Under Contract
Property Tax 
N/A
HOA/Condo/Coop Fees 
N/A
Sq Ft Source 
Other
Friends & Family
Recent Activity
2 weeks agoListing updated with changes from the MLS®
2 weeks agoStatus changed to Active Under Contract
4 weeks agoListing first seen on site
General Features
Acres 
20
Attached Garage 
Yes
Foundation 
Slab
Garage 
Yes
Garage Spaces 
12
Parking 
AttachedCoveredGuestGatedOff StreetWorkshop in Garage
Parking Spaces 
12
Property Sub Type 
Single Family Residence
Security 
Fire Sprinkler System
Special Circumstances 
Standard
Water Source 
Public
Zoning 
R1
Interior Features
Appliances 
Double OvenDisposalIce MakerMicrowaveRefrigeratorRange Hood
Cooling 
Central Air
Fireplace 
Yes
Fireplace Features 
Family RoomLiving Room
Flooring 
TileWood
Heating 
Active SolarElectricForced AirFireplace(s)PropaneSolar
Interior 
Walk-In Closet(s)
Laundry Features 
Gas Dryer Hookup
Spa 
Yes
Window Features 
Garden Window(s)Skylight(s)
ArtStudio 
Attic 
Bathroom 
EntryFoyer 
Great Room 
Laundry 
Office 
Other 
Features - Walk-In Closet(s)
Recreation 
Retreat 
Workshop 
Save
Ask
Tour
Hide
Share
Exterior Features
Construction Details 
StoneStucco
Exterior 
Barbecue
Fencing 
Split Rail
Lot Features 
Secluded
Other Structures 
Workshop
Patio And Porch 
Deck
Pool Features 
HeatedIn GroundLapPool Cover
Roof 
MetalTile
Spa 
Yes
Spa Features 
HeatedIn Ground
View 
BayCity LightsPark/GreenbeltHillsMountain(s)OceanPastureValleyVineyardTrees/Woods
Waterview 
BayCity LightsPark/GreenbeltHillsMountain(s)OceanPastureValleyVineyardTrees/Woods
Windows/Doors 
Garden Window(s)Skylight(s)
Community Features
MLS Area 
699 - Not Defined
School District 
Other
Schools
School District
Other
Elementary School
Unknown
Middle School
Unknown
High School
Unknown


This information is for your personal, non-commercial use and may not be used for any purpose other than to identify prospective properties you may be interested in purchasing. The display of MLS data is usually deemed reliable but is NOT guaranteed accurate by the MLS. Buyers are responsible for verifying the accuracy of all information and should investigate the data themselves or retain appropriate professionals. Information from sources other than the Listing Agent may have been included in the MLS data. Unless otherwise specified in writing, the Broker/Agent has not and will not verify any information obtained from other sources. The Broker/Agent providing the information contained herein may or may not have been the Listing and/or Selling Agent.

Neighborhood & Commute
Source: Walkscore
Save
Ask
Tour
Hide
Share