Save
Ask
Tour
Hide
Share
$1,895,000
113 Days On Site

760 Country Club Drive
Carmel Valley, CA 93924

For Sale|Single Family Residence|Active
4
Beds
3
Total Baths
3
Full Baths
2,838
SqFt
$668
/SqFt
1962
Built
County:
Monterey
Listed by BambacePetersonTeam of Compass [email protected]
Call Now: 760-444-0432
Is this the listing for you? We can help make it yours.
760-444-0432
Upcoming Open Houses
Sat, Jul 18, 10:00 AM - 1:00 PM
760 Country Club Drive760 Country Club Drive760 Country Club Drive760 Country Club Drive
Save
Ask
Tour
Hide
Share

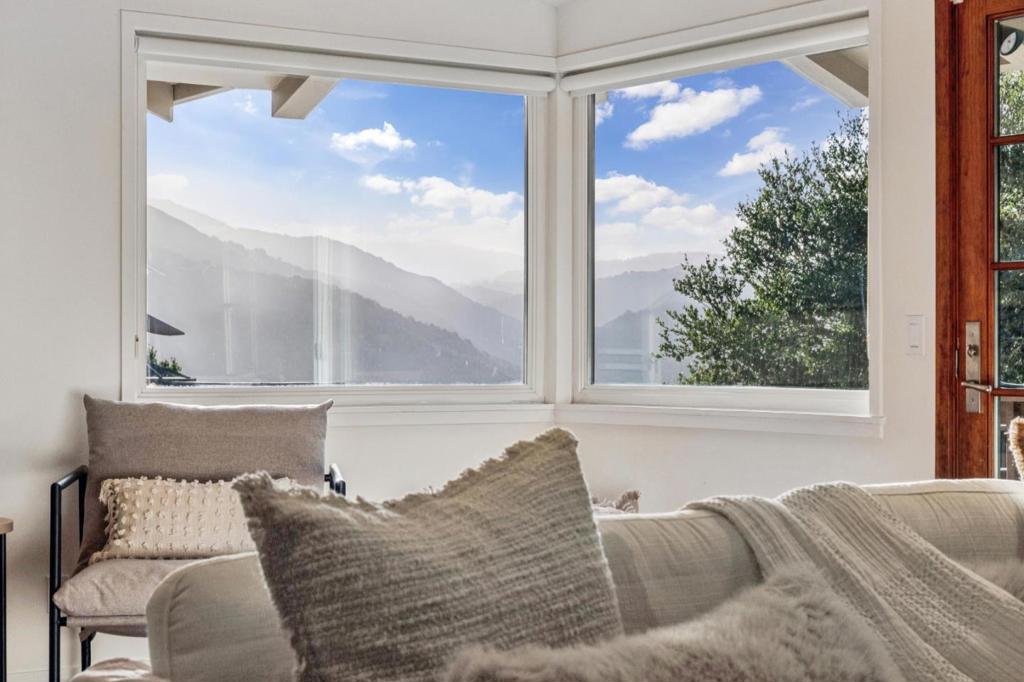
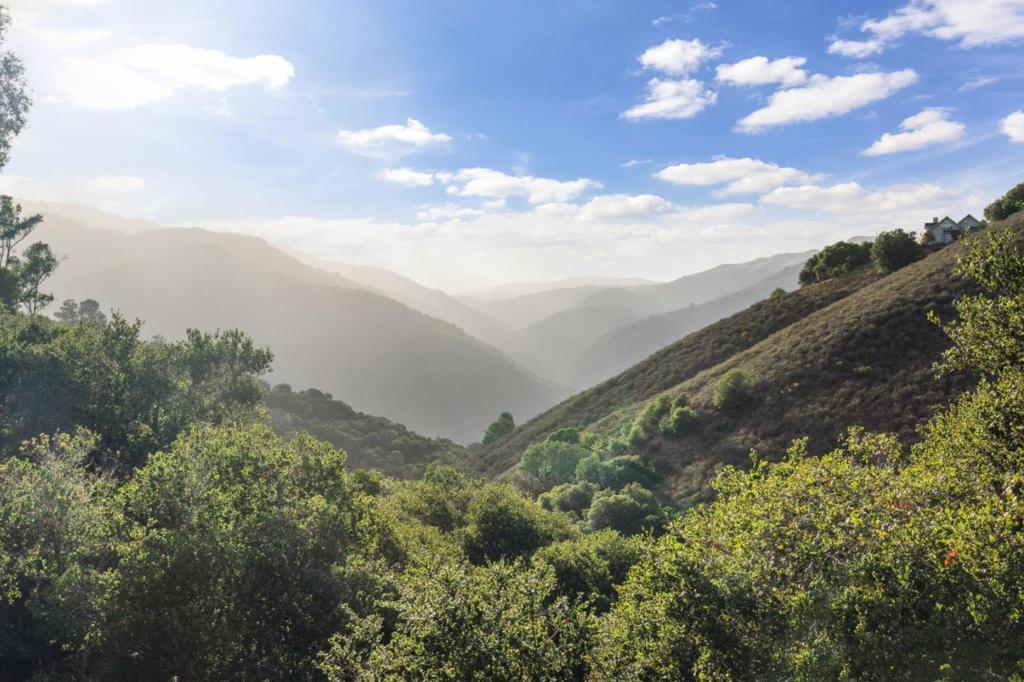
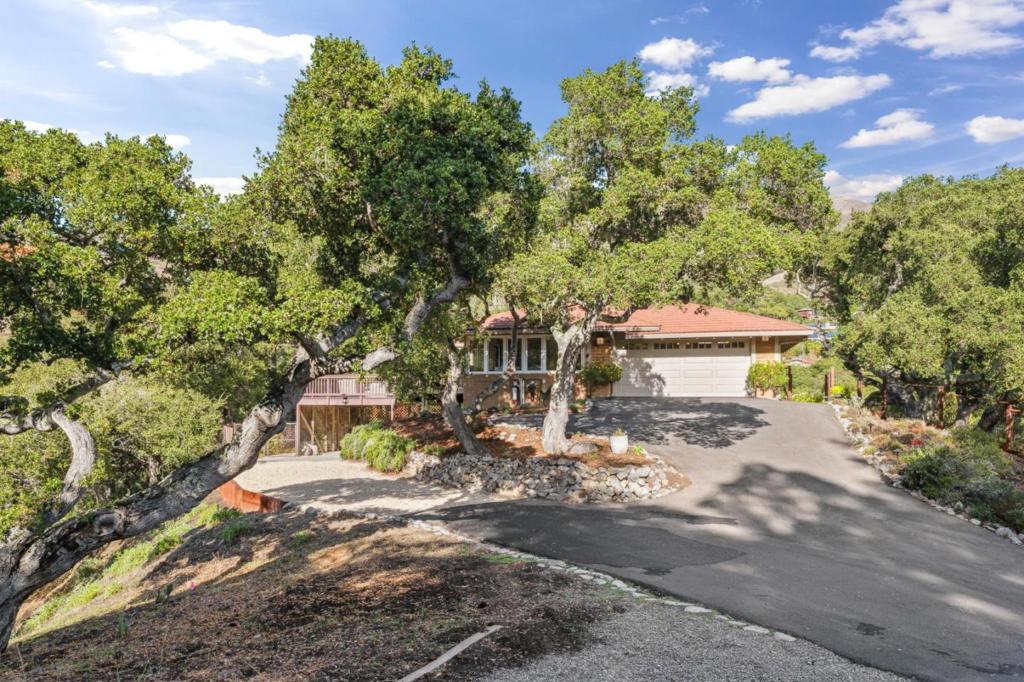
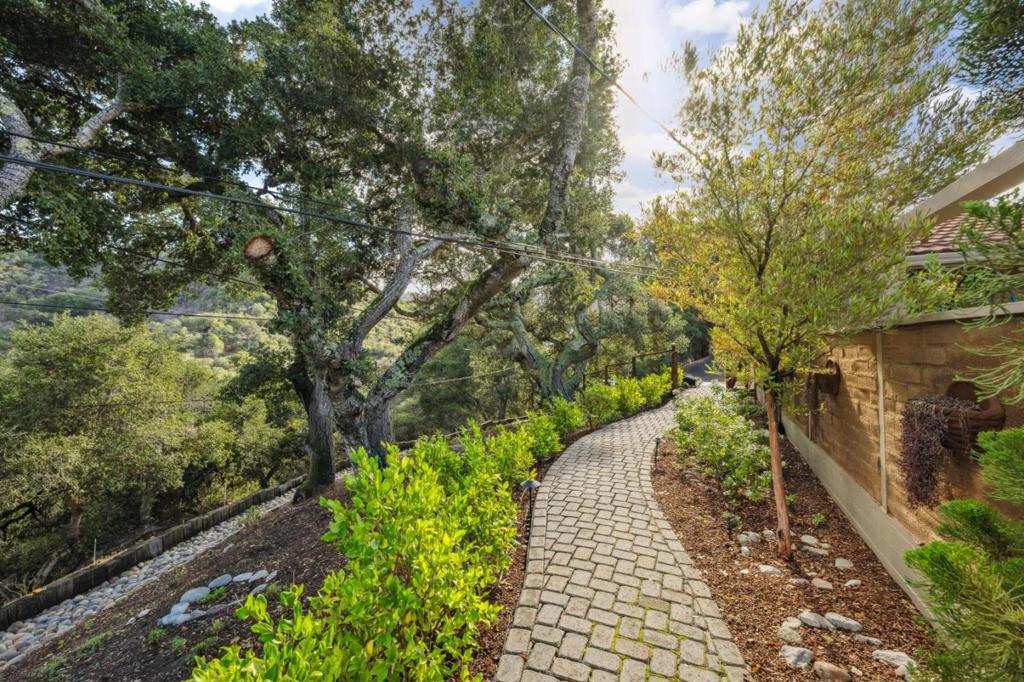
Panoramic southern views of the Santa Lucia Mountains frame every room of this beautifully designed Carmel Valley retreat. The gourmet kitchen opens to a sunlit patio ideal for morning coffee and birdsong, while the generous living room anchored by a stone fireplace and dual French doors flows onto an expansive deck where mountain and garden views converge. Rich hardwood floors run throughout the main level, which features a gracious primary suite, two guest bedrooms, and a light-filled reading room. The lower level offers a private en-suite with its own patio entrance, connected to a versatile flex space suited for a home office or gym. Lush, native drought-tolerant gardens surround the home, with year-round flowering beds that reflect the valley's ideal climate. Minutes from Carmel Valley Village, Garland Ranch Regional Park trails, and Mid-Valley. Preferred financing packages and buyer programs may be available for qualified offers contact the listing agent to explore what's possible.

Save
Ask
Tour
Hide
Share
Listing Snapshot
Price 
$1,895,000
Days On Site 
113 Days
Bedrooms 
4
Inside Area (SqFt) 
2,838 sqft
Total Baths 
3
Full Baths 
3
Partial Baths 
N/A
Lot Size 
1.58 Acres
Year Built 
1962
MLS® Number 
ML82038823
Status 
Active
Property Tax 
N/A
HOA/Condo/Coop Fees 
N/A
Sq Ft Source 
Assessor
Friends & Family
Recent Activity
3 days agoListing updated with changes from the MLS®
2 months agoPrice changed to $1,895,000
4 months agoListing first seen on site
General Features
Acres 
1.58
Attached Garage 
Yes
Carport 
2
Direction Faces 
Southeast
Foundation 
Concrete Perimeter
Garage 
Yes
Garage Spaces 
2
Number Of Stories 
1
Parking 
Attached
Parking Spaces 
4
Property Sub Type 
Single Family Residence
Special Circumstances 
Standard
Style 
RanchTraditional
Water Source 
Public
Zoning 
R-1
Interior Features
Appliances 
DishwasherDisposalMicrowaveRefrigeratorRange Hood
Cooling 
Wall/Window Unit(s)
Fireplace 
Yes
Fireplace Features 
Living Room
Flooring 
LaminateTileWood
Heating 
Radiant
Interior 
Breakfast BarWalk-In Closet(s)
Basement 
Bathroom 
Features - Granite Counters
Bonus Room 
EntryFoyer 
Kitchen 
Features - Granite Counters, Kitchen Island
Laundry 
Office 
Other 
Features - Walk-In Closet(s)
Save
Ask
Tour
Hide
Share
Exterior Features
Construction Details 
Adobe
Fencing 
Partial
Lot Features 
Sloped Down
Patio And Porch 
Deck
Roof 
MetalShingle
View 
CanyonPark/GreenbeltHillsMountain(s)ValleyTrees/Woods
Waterview 
CanyonPark/GreenbeltHillsMountain(s)ValleyTrees/Woods
Community Features
MLS Area 
699 - Not Defined
School District 
Carmel Unified
Schools
School District
Carmel Unified
Elementary School
Tularcitos
Middle School
Carmel
High School
Carmel


This information is for your personal, non-commercial use and may not be used for any purpose other than to identify prospective properties you may be interested in purchasing. The display of MLS data is usually deemed reliable but is NOT guaranteed accurate by the MLS. Buyers are responsible for verifying the accuracy of all information and should investigate the data themselves or retain appropriate professionals. Information from sources other than the Listing Agent may have been included in the MLS data. Unless otherwise specified in writing, the Broker/Agent has not and will not verify any information obtained from other sources. The Broker/Agent providing the information contained herein may or may not have been the Listing and/or Selling Agent.

Neighborhood & Commute
Source: Walkscore
Save
Ask
Tour
Hide
Share