
Save
Ask
Tour
Hide
Share
$765,000
New Listing

3327 July
Riverside, CA 92503

For Sale|Single Family Residence|Active
3
Beds
2
Total Baths
2
Full Baths
1,928
SqFt
$397
/SqFt
1988
Built
County:
Riverside
Listed by Gilbert Rodriguez of Keller Williams Realty [email protected]
Call Now: 760-444-0432
Is this the listing for you? We can help make it yours.
760-444-0432
3327 July3327 July3327 July3327 July
Save
Ask
Tour
Hide
Share

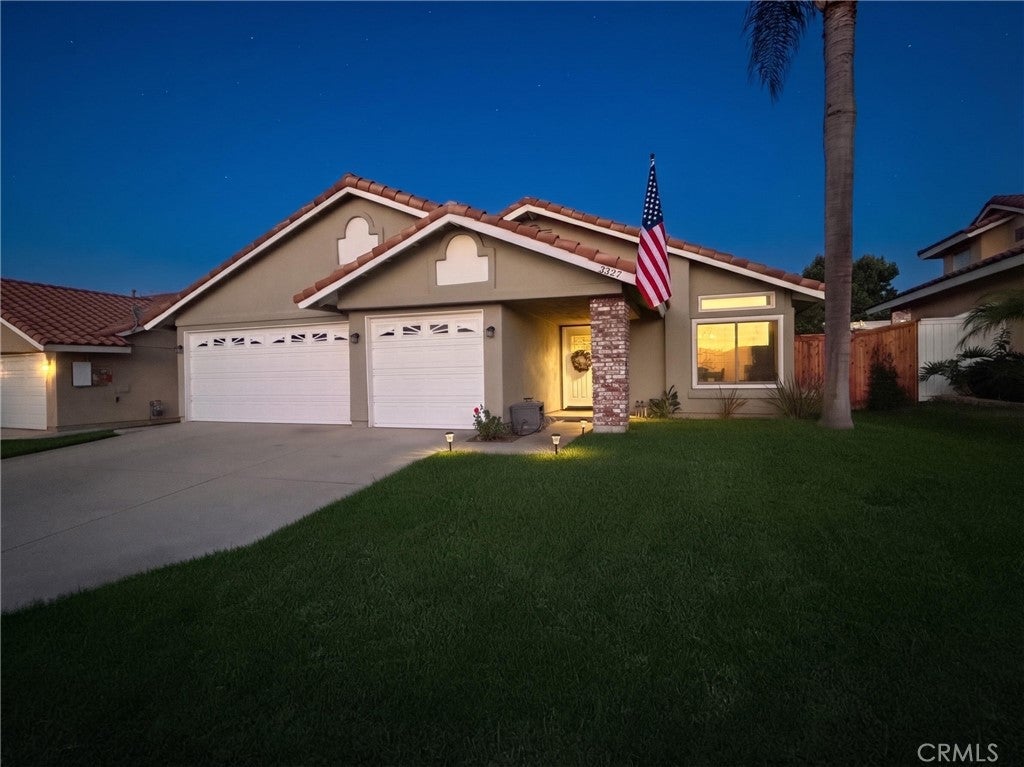
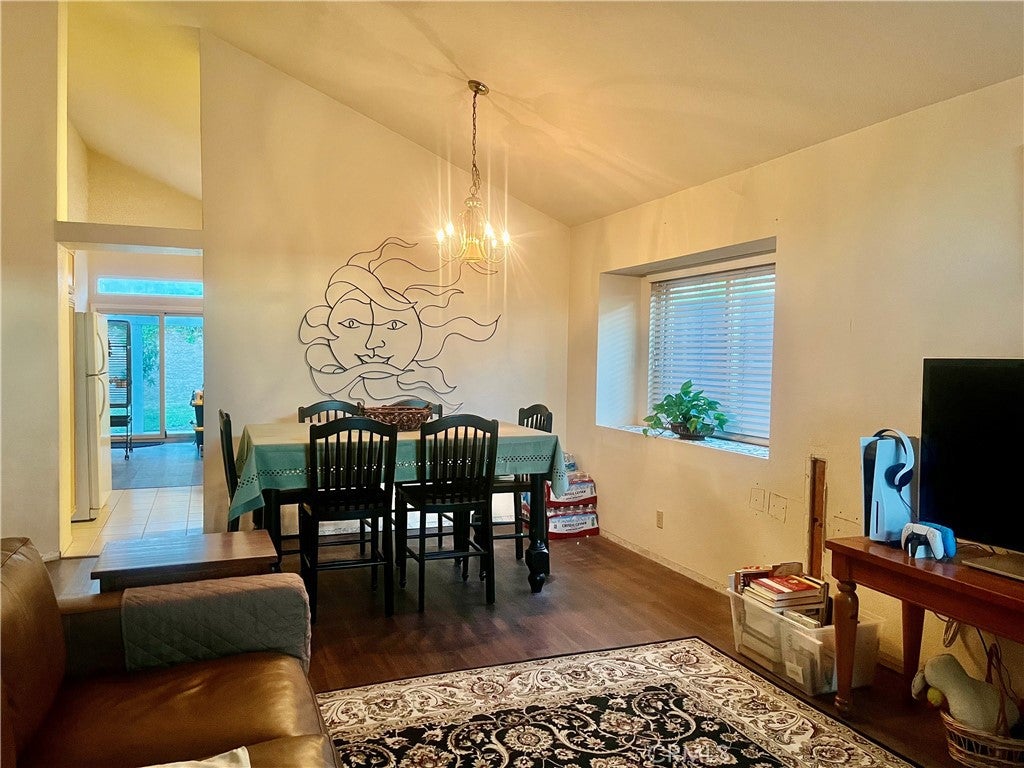
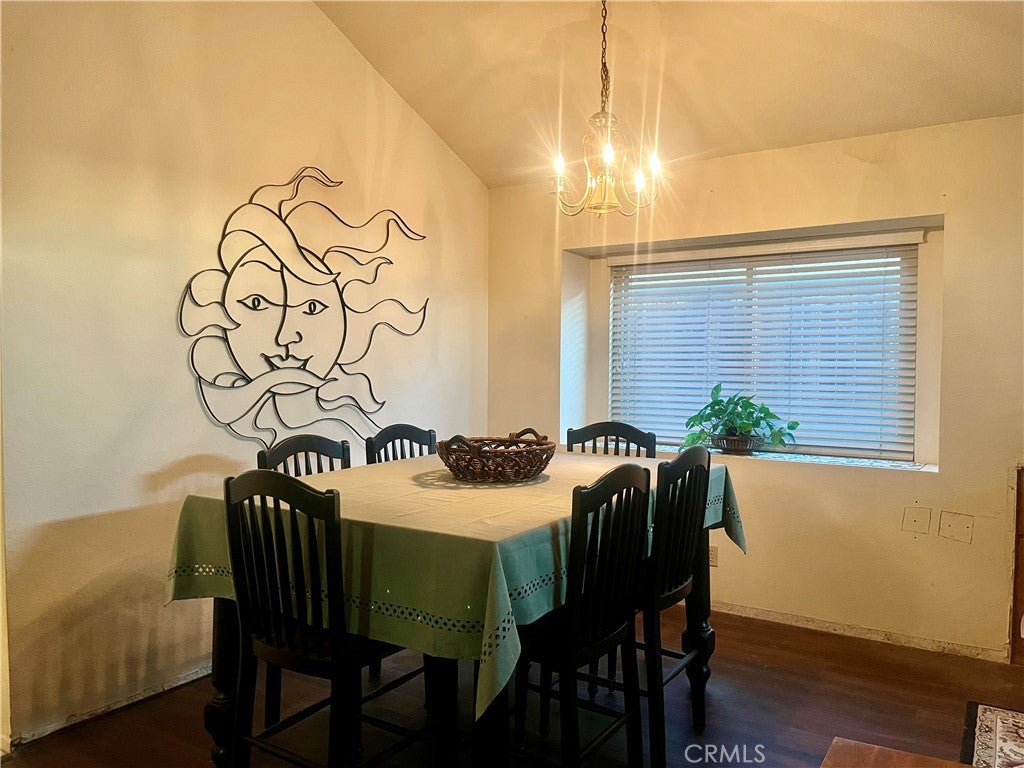
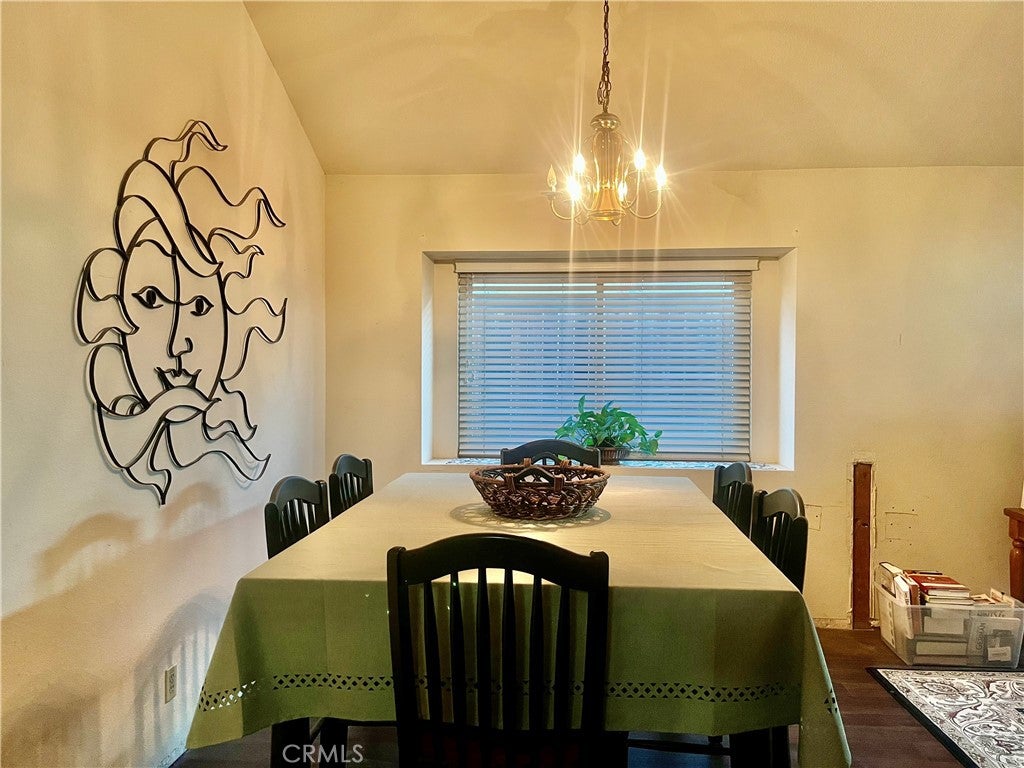
Beautiful Single Story House located in the desirable Four Season Community right in the border line of Corona*Featuring 3 Bedrooms and 2 Bathrooms* 3 Car Garage for additional Room*Walk - in Closet in Primary Bedroom* As you step in to this Spacious Single Story you feel welcome by the open space concept of High Ceilings, Living Room and cozy Family Room with wood / gas fire place*Laminated Floors*Spacious Kitchen*This house has has a lot to offer such as Newer Roof replaced in 2017*All New Windows and sliding doors installed in 2021 by Anderson Windows Company*New Solar Panels System Installed in 2017 Paid For*2 year new A/C Ducting in the whole house installed in 2024*A brand New Re-pipe in the whole House done in 2025*Also a 1 Year New Agua Sana Water Filtration System installed in 2025 all paid for*The interior of the house need some cosmetic work to make it to your own personal taste*In addition the house has a large back yard with two separated aluminum patio covers , several fruit trees ready to enjoy* House is located in a Home-owners Association Community offering Swimming Pool, Spa, Tennis Court and more. Close to Schools, Businesses, Churches, Hospital, Close to Freeway Access.

Save
Ask
Tour
Hide
Share
Listing Snapshot
Price 
$765,000
Days On Site 
0 Days
Bedrooms 
3
Inside Area (SqFt) 
1,928 sqft
Total Baths 
2
Full Baths 
2
Partial Baths 
N/A
Lot Size 
0.19 Acres
Year Built 
1988
MLS Number 
IG26231472
Status 
Active
Property Tax 
N/A
HOA/Condo/Coop Fees 
$105 monthly
Sq Ft Source 
Assessor
Friends & Family
Recent Activity
12 hours agoListing first seen on site
12 hours agoListing updated with changes from the MLS
General Features
Acres 
0.19
Attached Garage 
Yes
Disclosures 
CovenantsRestrictionsDisclosureHoaDisclosureHomeWarranty
Energy Features 
Solar
Foundation 
Slab
Garage 
Yes
Garage Spaces 
3
Green Energy Efficient 
DoorsHVACRoofWindows
Land Lease 
No
Levels 
One
Number Of Stories 
1
Parking 
AttachedConcreteDirect AccessGarage
Parking Spaces 
3
Property Sub Type 
Single Family Residence
Security 
Smoke Detector(s)
Sewer 
Public Sewer
Special Circumstances 
Standard
Style 
Contemporary
Utilities 
Cable ConnectedNatural Gas ConnectedSewer Connected
Water Source 
Public
Interior Features
Appliances 
Convection OvenDishwasherGas RangeGas Water HeaterMicrowaveRefrigeratorWater PurifierWater Heater
Cooling 
Central Air
Fireplace 
Yes
Fireplace Features 
Family RoomGasWood Burning
Flooring 
CarpetLaminate
Heating 
Active SolarCentralSolar
Interior 
Ceiling Fan(s)Eat-in KitchenHigh CeilingsOpen FloorplanPantryWalk-In Closet(s)
Laundry Features 
Laundry Room
Main Level Bedrooms 
3
Spa 
Yes
Window Features 
BlindsDouble Pane WindowsENERGY STAR Qualified WindowsScreens
Bathroom 
Features - Granite Counters
Bedroom 
Dining Room 
Family Room 
Kitchen 
Laundry 
Living Room 
Master Bedroom 
Other 
Features - Walk-In Closet(s)
Save
Ask
Tour
Hide
Share
Exterior Features
Construction Details 
Stucco
Fencing 
Wood
Lot Features 
Front YardSprinklers In FrontLandscaped
Patio And Porch 
Covered
Pool Features 
CommunityIn GroundAssociation
Roof 
Tile
Spa 
Yes
Spa Features 
In Ground
View 
None
Waterview 
None
Windows/Doors 
BlindsDouble Pane WindowsENERGY STAR Qualified WindowsScreens
Community Features
Association Amenities 
Picnic AreaPoolSpa/Hot TubTennis Court(s)
Association Fee 
$105.0
Association Fee Frequency 
Monthly
Community Features 
CurbsStreet LightsSidewalksPool
MLS Area 
252 - Riverside
School District 
Alvord Unified
Financing Terms Available 
CashConventionalContractFHA
Building Access 
front
Schools
School District
Alvord Unified
Elementary School
Unknown
Middle School
Unknown
High School
Laguna Hills


This information is for your personal, non-commercial use and may not be used for any purpose other than to identify prospective properties you may be interested in purchasing. The display of MLS data is usually deemed reliable but is NOT guaranteed accurate by the MLS. Buyers are responsible for verifying the accuracy of all information and should investigate the data themselves or retain appropriate professionals. Information from sources other than the Listing Agent may have been included in the MLS data. Unless otherwise specified in writing, the Broker/Agent has not and will not verify any information obtained from other sources. The Broker/Agent providing the information contained herein may or may not have been the Listing and/or Selling Agent.

Neighborhood & Commute
Source: Walkscore
Save
Ask
Tour
Hide
Share