

9012 Monte VistaPhelan, CA 92371
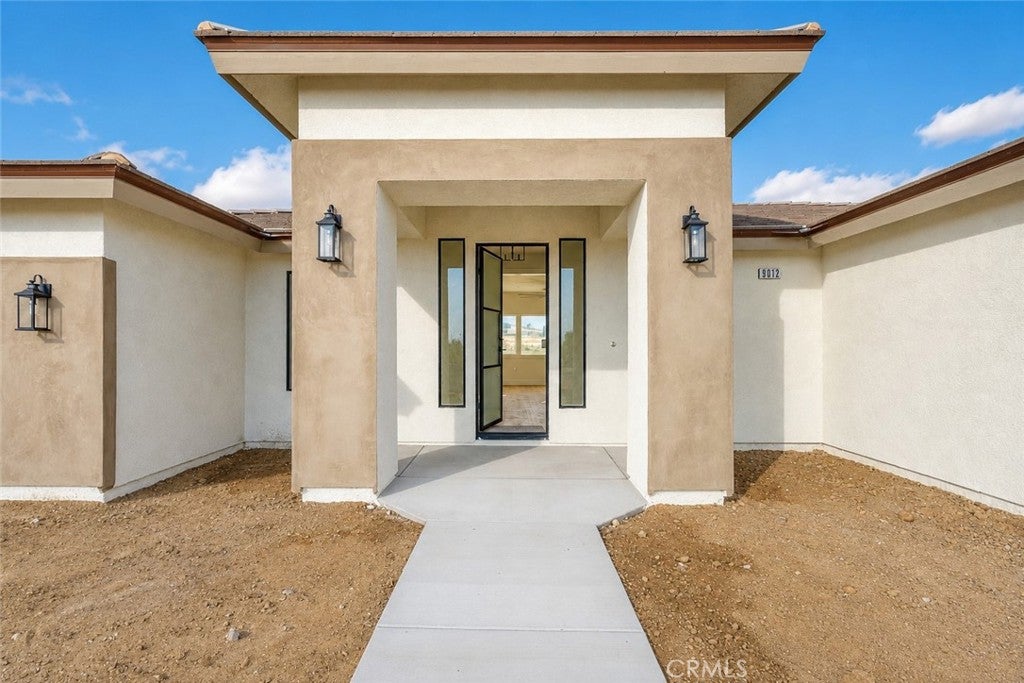
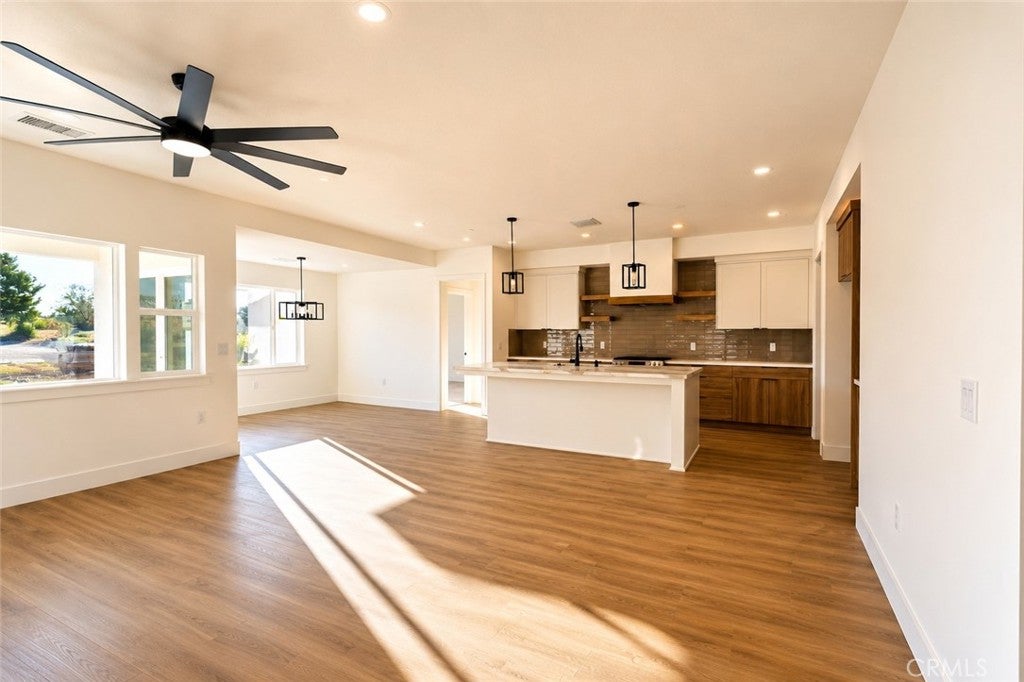
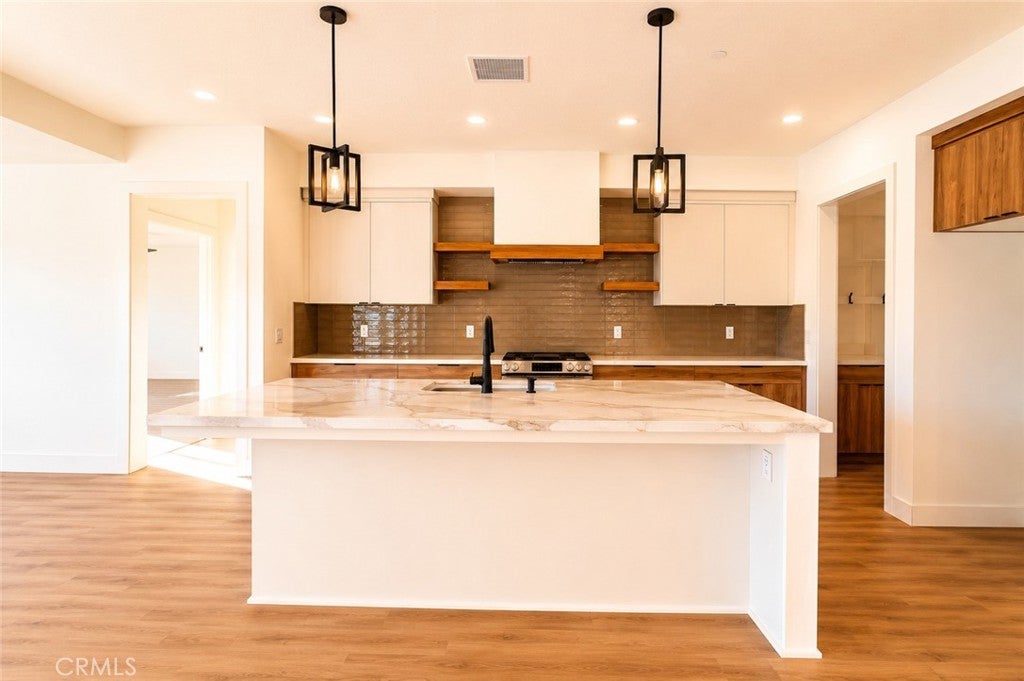
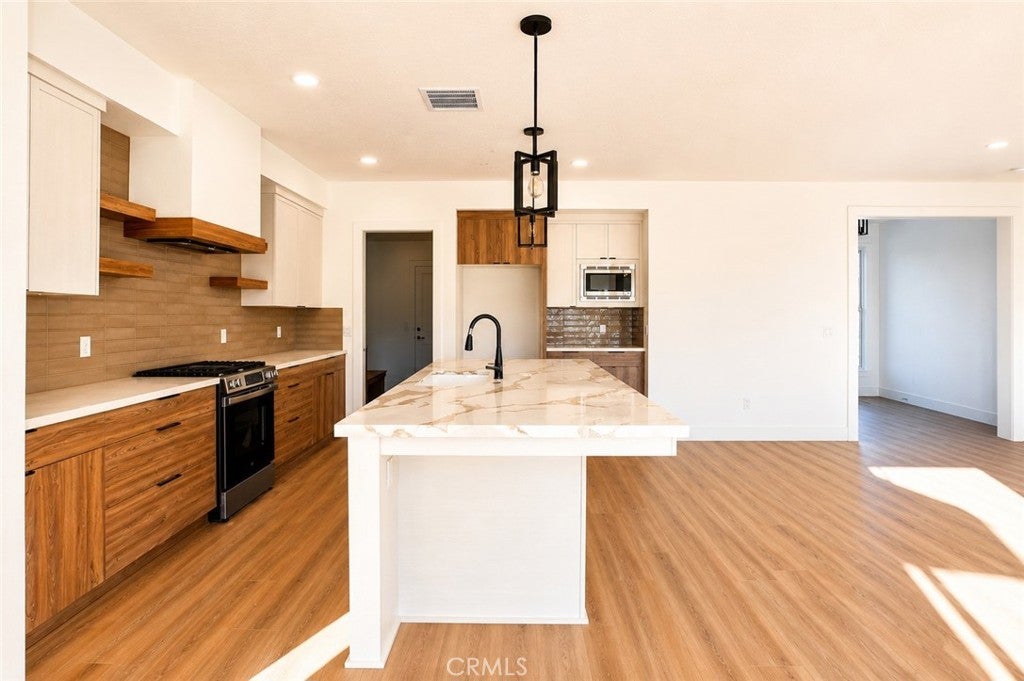
Stunning Brand-New Custom Home on 2.3 Acres with Paid Solar & Panoramic Views! Experience the perfect blend of modern luxury and High Desert living in this beautifully crafted 4-bedroom, 3-bath custom home situated on 2.3 usable acres in the heart of Phelan. Surrounded by breathtaking mountain and valley views, this home offers privacy, quality craftsmanship, and endless possibilities. Designed with both style and function in mind, the open-concept floor plan features soaring ceilings, abundant natural light, luxury flooring throughout, and a cozy wood-burning fireplace that anchors the spacious living area. The gourmet kitchen showcases premium stainless steel appliances, custom cabinetry, quartz countertops, designer tile backsplash, floating wood shelves, a walk-in pantry, and an oversized island perfect for entertaining. The private primary suite is a true retreat with a spa-inspired bathroom featuring dual vanities, a large walk-in tile shower, and an oversized walk-in closet. Every detail has been thoughtfully selected, from the custom mudroom and designer lighting to the modern black hardware and timeless finishes throughout. Built for efficiency, the home includes paid solar, high-efficiency HVAC, and quality construction designed for years of comfortable living. Step outside and imagine the possibilities on 2.3 acres—build a workshop, RV garage, guest house, pool, or create your own private outdoor oasis. Enjoy spectacular sunrises, sunsets, and unobstructed views in every direction, all while being just minutes from schools, shopping, and everyday conveniences. If you're looking for a home that stands apart from typical new construction, this is it. Schedule your private showing today!
| 9 hours ago | Listing first seen on site | |
| 9 hours ago | Listing updated with changes from the MLS® |

This information is for your personal, non-commercial use and may not be used for any purpose other than to identify prospective properties you may be interested in purchasing. The display of MLS data is usually deemed reliable but is NOT guaranteed accurate by the MLS. Buyers are responsible for verifying the accuracy of all information and should investigate the data themselves or retain appropriate professionals. Information from sources other than the Listing Agent may have been included in the MLS data. Unless otherwise specified in writing, the Broker/Agent has not and will not verify any information obtained from other sources. The Broker/Agent providing the information contained herein may or may not have been the Listing and/or Selling Agent.
Did you know? You can invite friends and family to your search. They can join your search, rate and discuss listings with you.