

2518 N HathawaySanta Ana, CA 92705
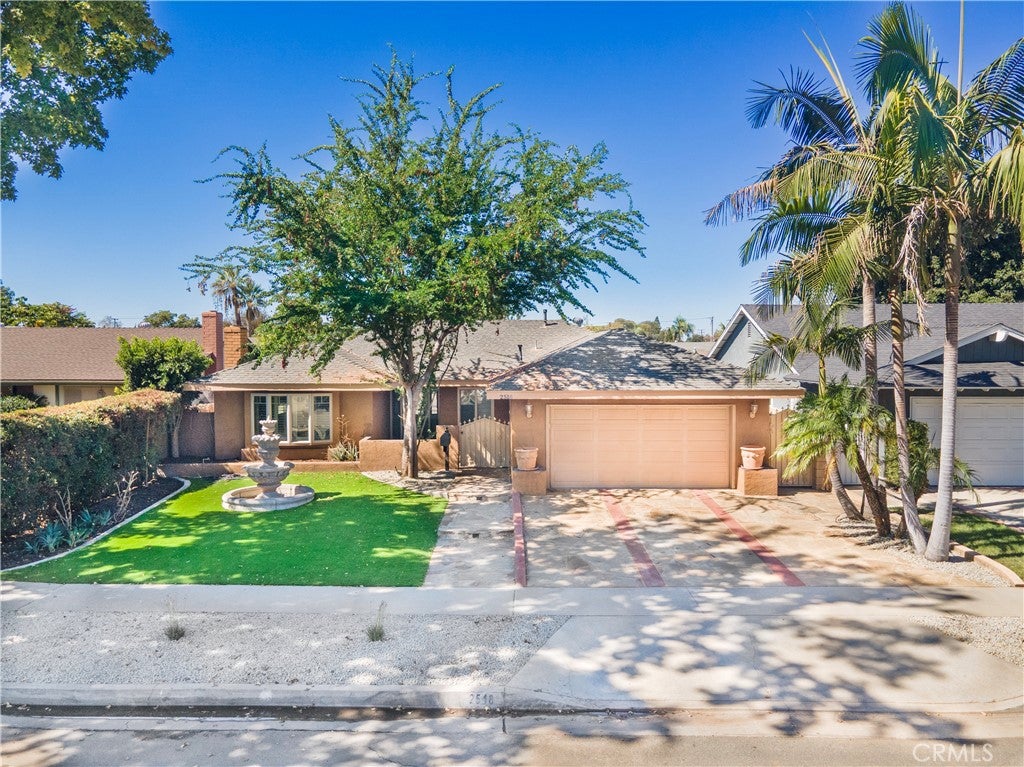
Tucked away on a quiet cul-de-sac in North Santa Ana's established Park Santiago/Fairhaven area, this single-story 4-bedroom, 2-bath home offers is an amazing opportunity! Curb appeal shines with a flagstone driveway, tiered fountain, low-maintenance turf lawn, and a gated front courtyard entry. Inside, the crown molding and recessed lighting set a warm tone, while a built-in bar with granite top, wine rack, and glass shelving makes hosting easy. The kitchen features maple cabinetry, granite counters with a full granite backsplash, and a stainless gas range, microwave, and dishwasher beneath a lighted tray ceiling. Four bedrooms offer flexibility for a playroom, guest room, or home office. Out back, a private flagstone patio complete with a built-in BBQ island and an outdoor wood-burning fireplace is the perfect spot for entertaining guests or unwinding after a long day. You also have your own private orchard with mature fruit trees! There is also a direct-access 2-car garage with space for more cars on the driveway. This property is located on a tranquil street, but just minutes from the 55, 5, and 22 freeways.
| an hour ago | Listing first seen on site | |
| 9 hours ago | Listing updated with changes from the MLS® |

This information is for your personal, non-commercial use and may not be used for any purpose other than to identify prospective properties you may be interested in purchasing. The display of MLS data is usually deemed reliable but is NOT guaranteed accurate by the MLS. Buyers are responsible for verifying the accuracy of all information and should investigate the data themselves or retain appropriate professionals. Information from sources other than the Listing Agent may have been included in the MLS data. Unless otherwise specified in writing, the Broker/Agent has not and will not verify any information obtained from other sources. The Broker/Agent providing the information contained herein may or may not have been the Listing and/or Selling Agent.
Did you know? You can invite friends and family to your search. They can join your search, rate and discuss listings with you.