

34480 Alberta TerFremont, CA 94555
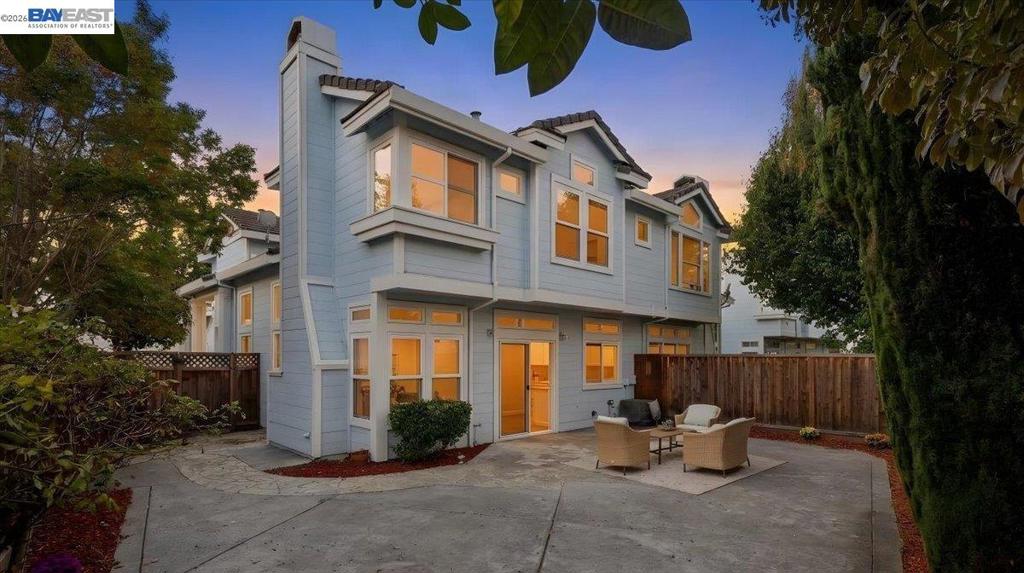
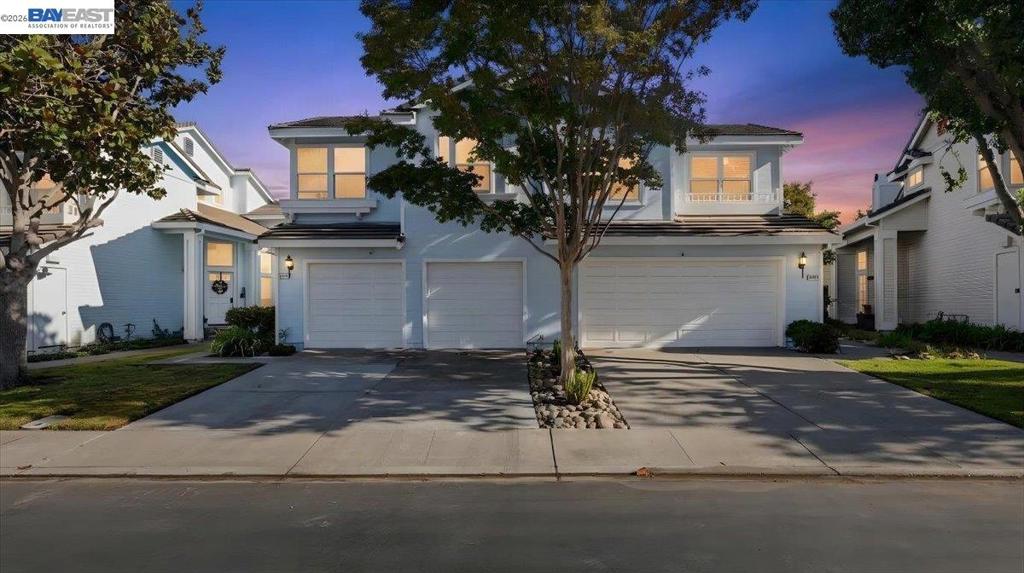
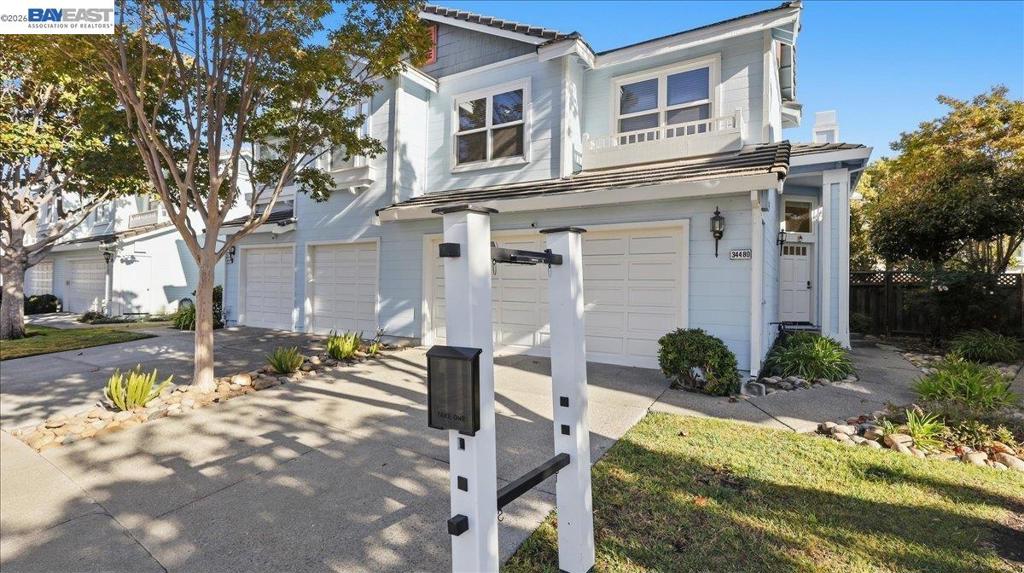
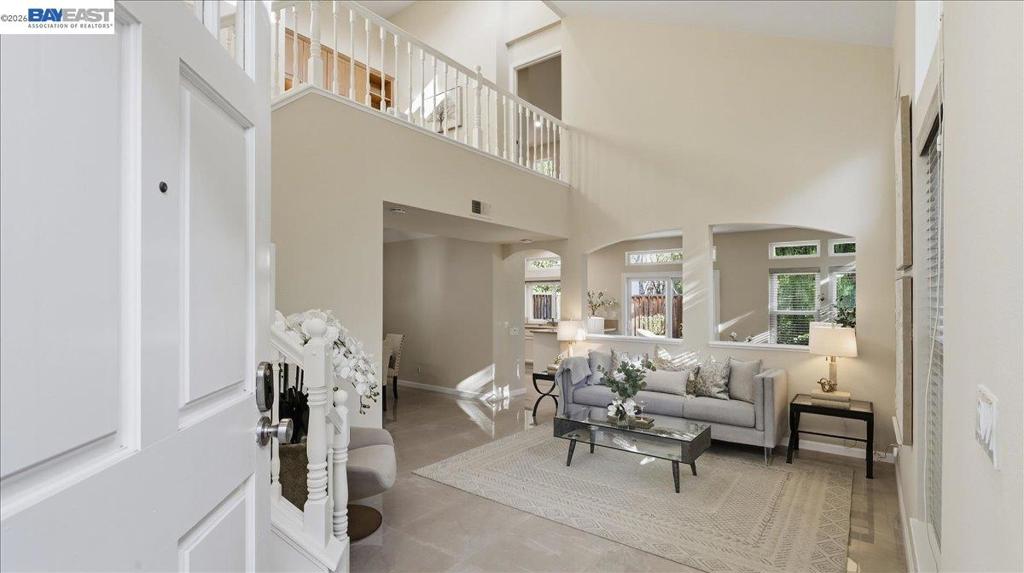
**ONLY ONE of it's kind** on the market now - one of the most desired floor plans in all of Forest Park from the prestigious Gregory Group! Soaring, High ceilings, 2 tiered windows and FULLY UPGRADED with rich, high-end finishes! **BRAND NEW Luxury Vinyl Plank Flooring ALL THROUGH!!**BRAND NEW European Style Spa Primary bath with flat panel cabinetry, expensive quartz counters, oversized porcelain tiles, rain shower and French Tub! **BRAND NEW interior paint all through the home with NEWly painted trims, and NEW hardware. **UPGRADED Top Tier Quartz Counters with custom edging in kitchen and baths, Air Conditioning, Solar Included! HUGE back yard lovingly crafted with slate flooring, NEW mulch, Rose Trees, Tall Cypresses for added privacy! Close proximity to Forest Park Elementary, around the corner from Fisher Park. Convenient Commute location with easy access to Dumbarton Bridge, 880, 84 and maps to Award Winning Schools - Forest Park Elementary, Thornton Junior High and American High Schools!
| an hour ago | Listing updated with changes from the MLS® | |
| 8 hours ago | Listing first seen on site |

This information is for your personal, non-commercial use and may not be used for any purpose other than to identify prospective properties you may be interested in purchasing. The display of MLS data is usually deemed reliable but is NOT guaranteed accurate by the MLS. Buyers are responsible for verifying the accuracy of all information and should investigate the data themselves or retain appropriate professionals. Information from sources other than the Listing Agent may have been included in the MLS data. Unless otherwise specified in writing, the Broker/Agent has not and will not verify any information obtained from other sources. The Broker/Agent providing the information contained herein may or may not have been the Listing and/or Selling Agent.