

1564 Harlan DrDanville, CA 94526
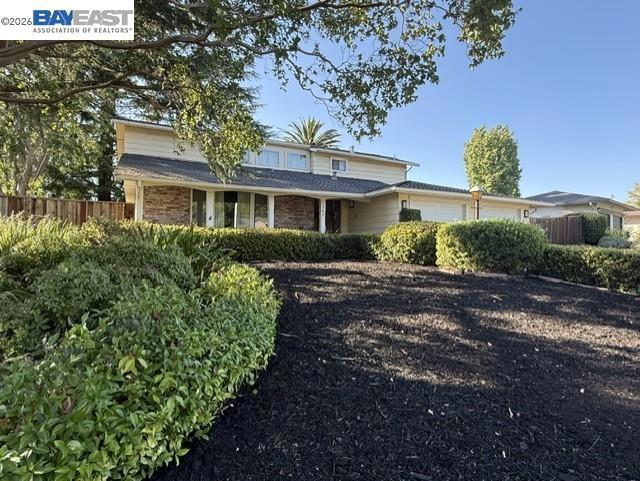
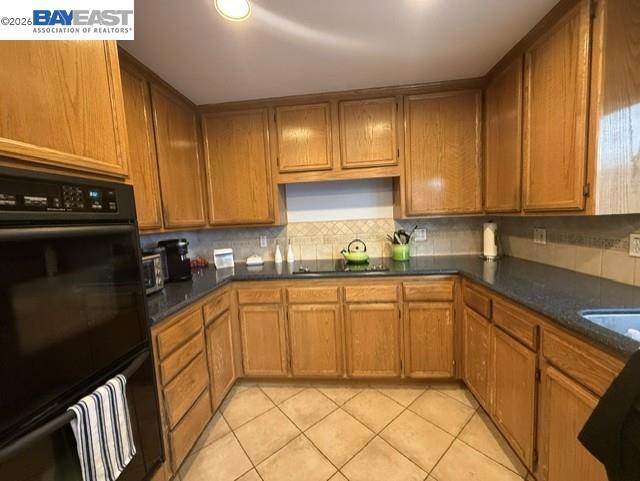
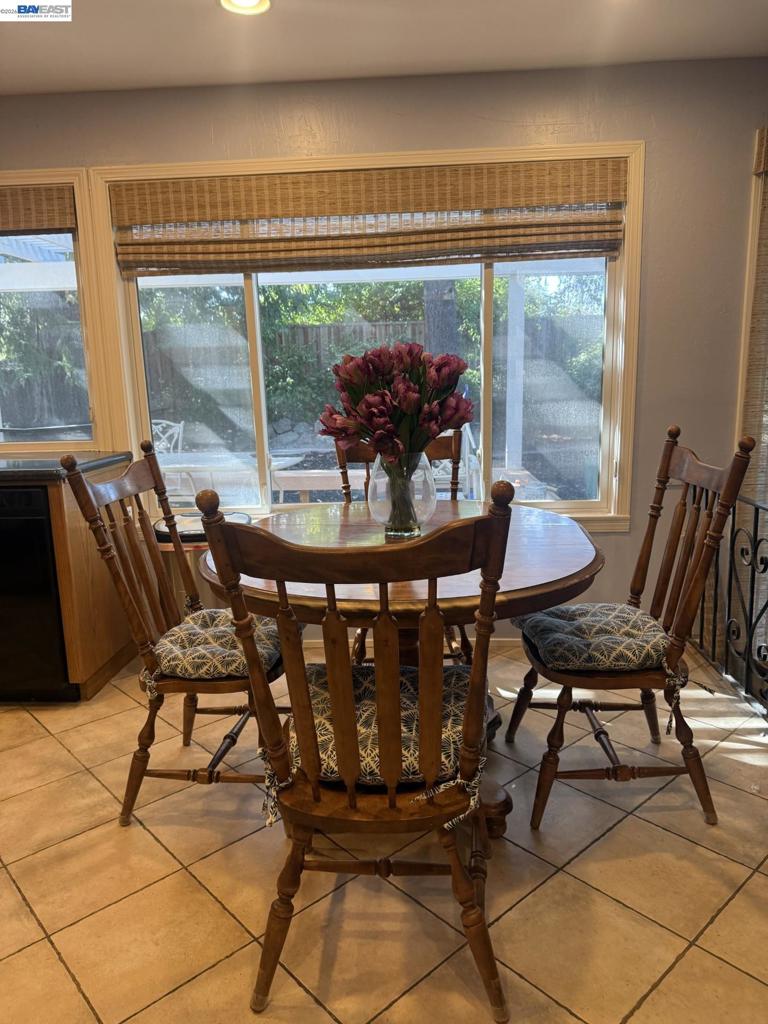
Welcome to this spacious two-story home, ideally situated on a generous, flat 10,800 sq. ft. lot in Danville’s sought-after Greenbrook community. Offering 5 bedrooms, 3 bathrooms, and approximately 2,629 sq. ft. of thoughtfully designed living space, this home provides plenty of room for everyday living, entertaining, and guests. A desirable downstairs bedroom and full bath offer excellent flexibility for guests, extended family, an in-law arrangement, or a private home office. A convenient laundry room is also located downstairs. Upstairs, you’ll find four additional spacious bedrooms and two full bathrooms, completing the versatile floor plan. Features include plush carpeting, recessed lighting, and energy-efficient dual-pane windows. Step outside to the private backyard, where the expansive, level setting provides wonderful space for relaxing, entertaining, gardening, and outdoor activities. The Greenbrook lifestyle makes this location especially appealing. Residents enjoy access to the Greenbrook community pool, tennis and pickleball courts, along with nearby parks and highly regarded schools. Downtown Danville’s popular shops, restaurants, and community activities are just minutes away.
| 4 hours ago | Listing updated with changes from the MLS® | |
| 11 hours ago | Listing first seen on site |

This information is for your personal, non-commercial use and may not be used for any purpose other than to identify prospective properties you may be interested in purchasing. The display of MLS data is usually deemed reliable but is NOT guaranteed accurate by the MLS. Buyers are responsible for verifying the accuracy of all information and should investigate the data themselves or retain appropriate professionals. Information from sources other than the Listing Agent may have been included in the MLS data. Unless otherwise specified in writing, the Broker/Agent has not and will not verify any information obtained from other sources. The Broker/Agent providing the information contained herein may or may not have been the Listing and/or Selling Agent.