

1021 Kestrel StreetManteca, CA 95336
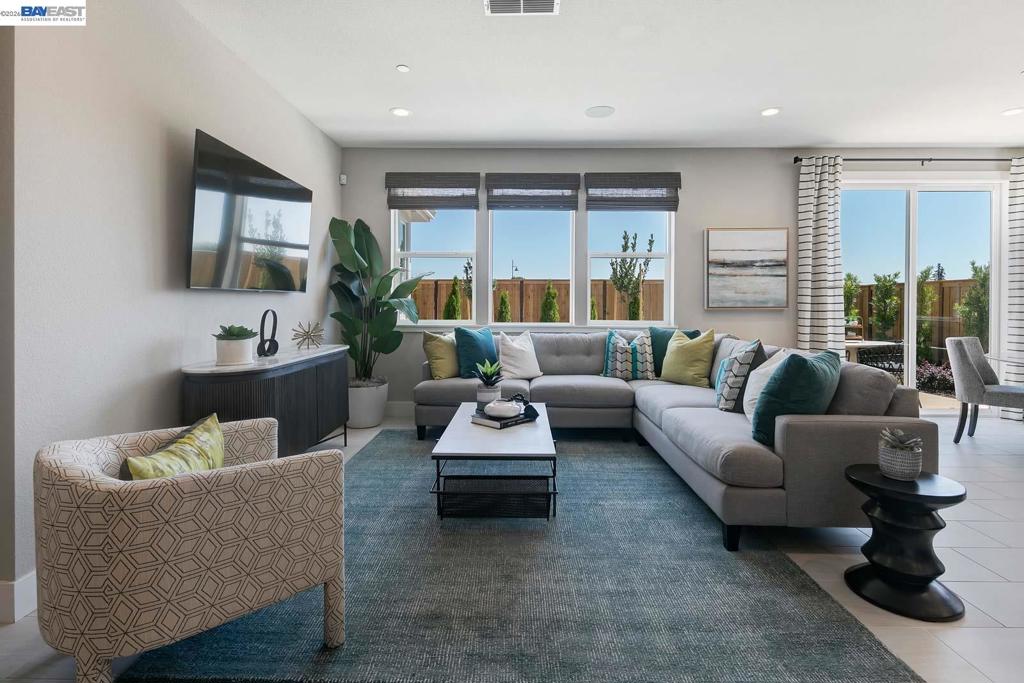
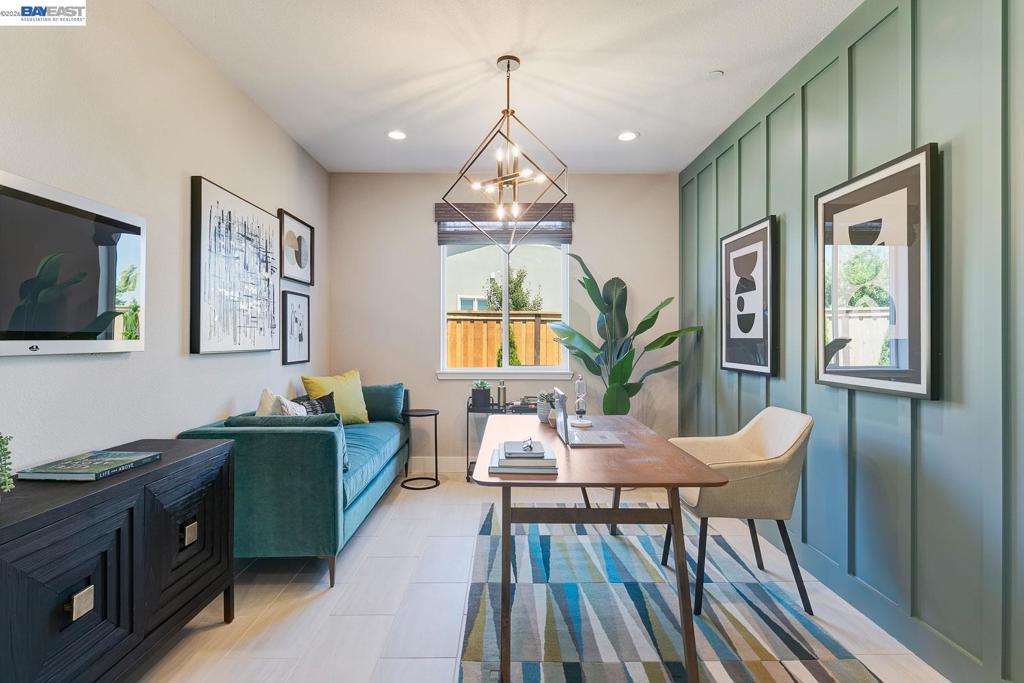
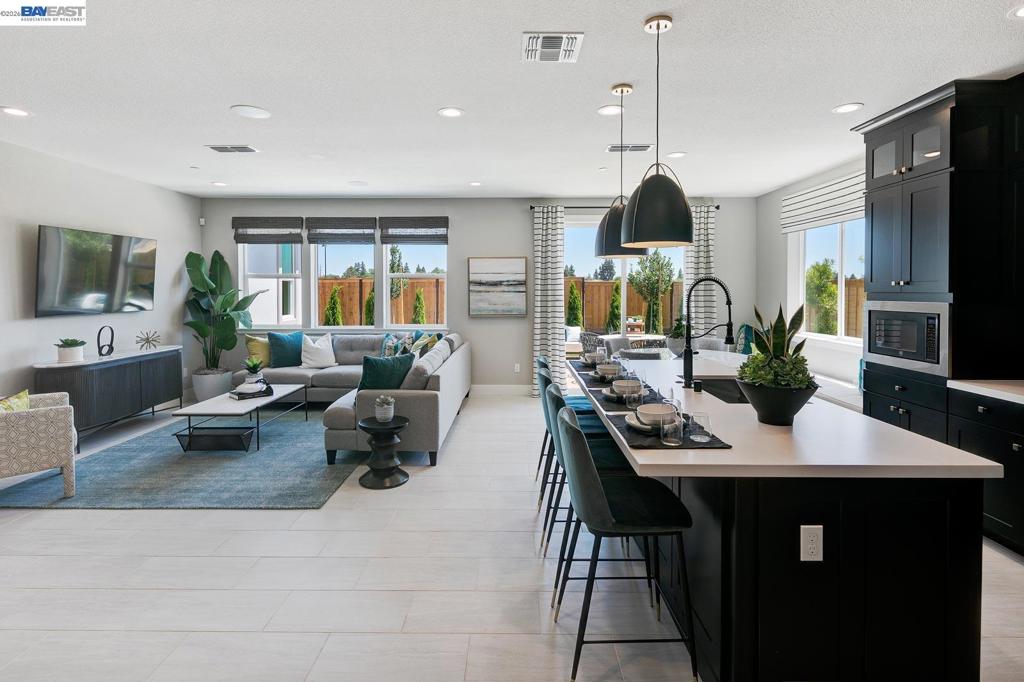
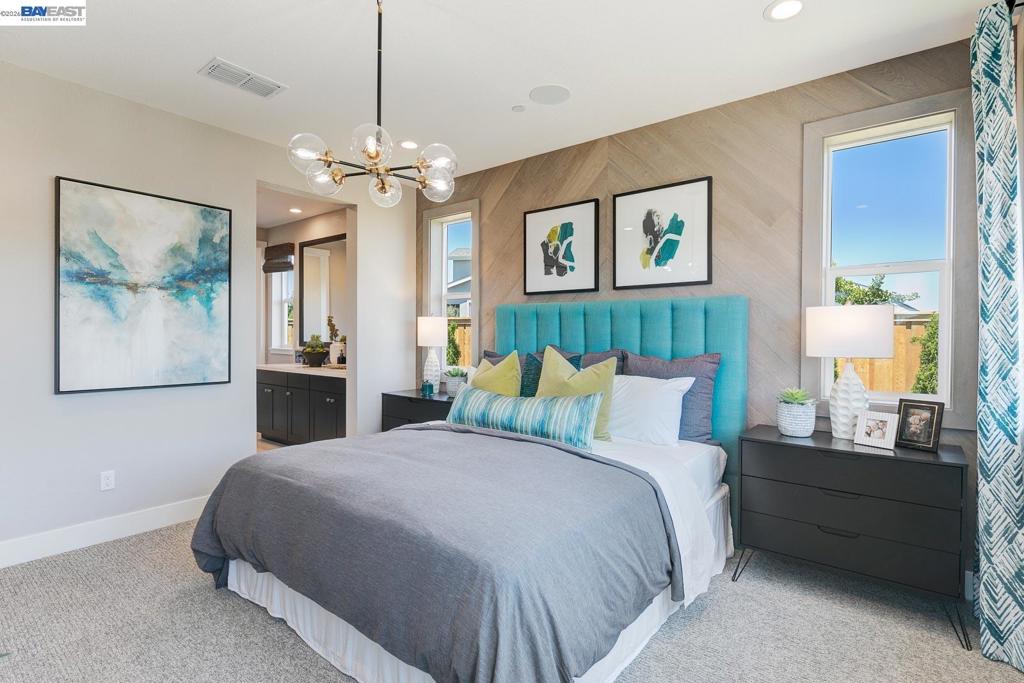
Welcome to Homesite 436, a charming single-story home offering 1,708 sq. ft. of move-in ready living space. Beautifully positioned on a corner homesite, this home features a stylish kitchen with elegant slate-finished cabinetry, satin nickel hardware, a premium stainless steel Whirlpool appliance package with a 30-inch gas range, and durable laminate flooring throughout the main living areas with plush carpet in the bedrooms. The thoughtfully designed layout includes a secondary bedroom and full bath near the entry, a versatile den, and an open-concept great room. The gourmet kitchen offers a walk-in pantry, center island with dual sinks, recessed-panel Beech Shaker cabinetry, quartz countertops with a 6-inch backsplash, and an upgraded designer tile backsplash. The private primary suite features a spa-inspired bath with dual sinks, a walk-in shower, and a spacious walk-in closet.] Representative photos added.
| an hour ago | Listing updated with changes from the MLS® | |
| 8 hours ago | Listing first seen on site |

This information is for your personal, non-commercial use and may not be used for any purpose other than to identify prospective properties you may be interested in purchasing. The display of MLS data is usually deemed reliable but is NOT guaranteed accurate by the MLS. Buyers are responsible for verifying the accuracy of all information and should investigate the data themselves or retain appropriate professionals. Information from sources other than the Listing Agent may have been included in the MLS data. Unless otherwise specified in writing, the Broker/Agent has not and will not verify any information obtained from other sources. The Broker/Agent providing the information contained herein may or may not have been the Listing and/or Selling Agent.