

2525 Ivanhoe DriveLos Angeles, CA 90039
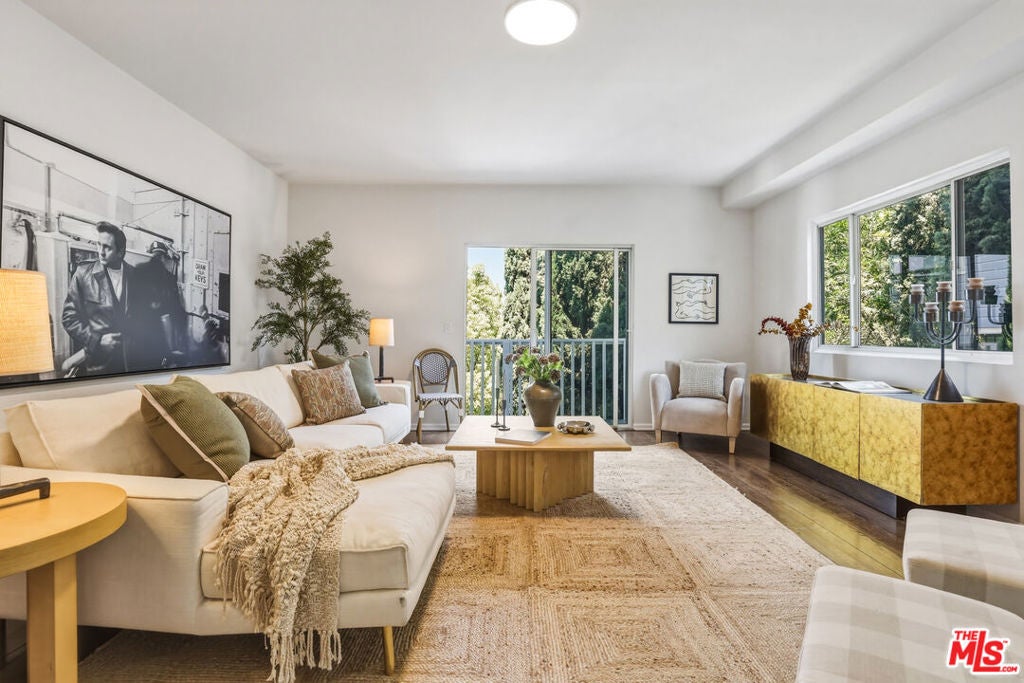
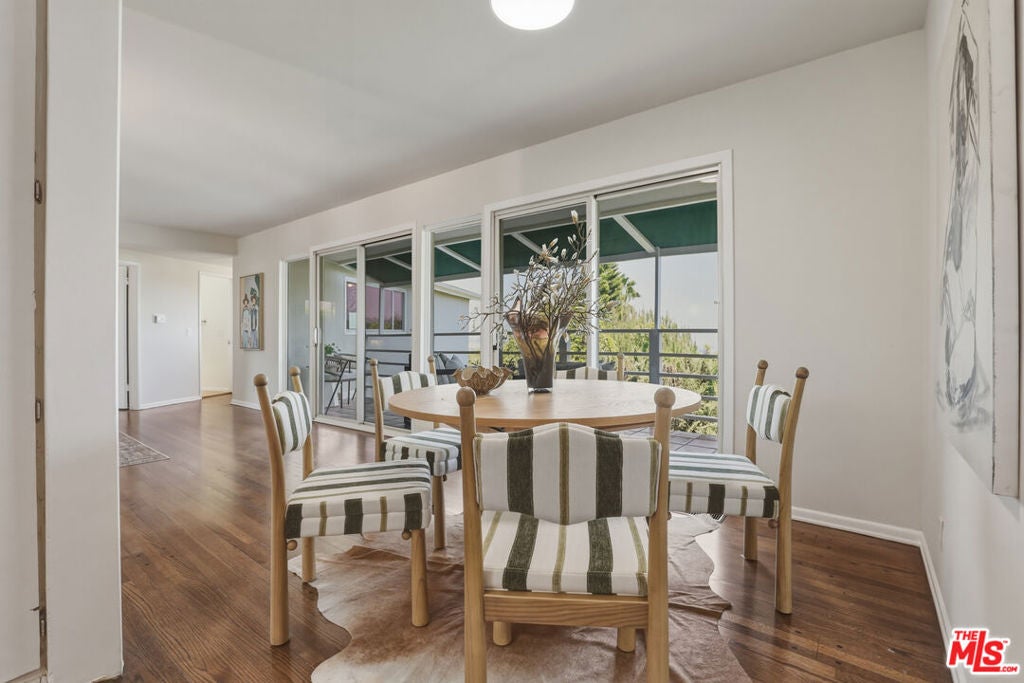

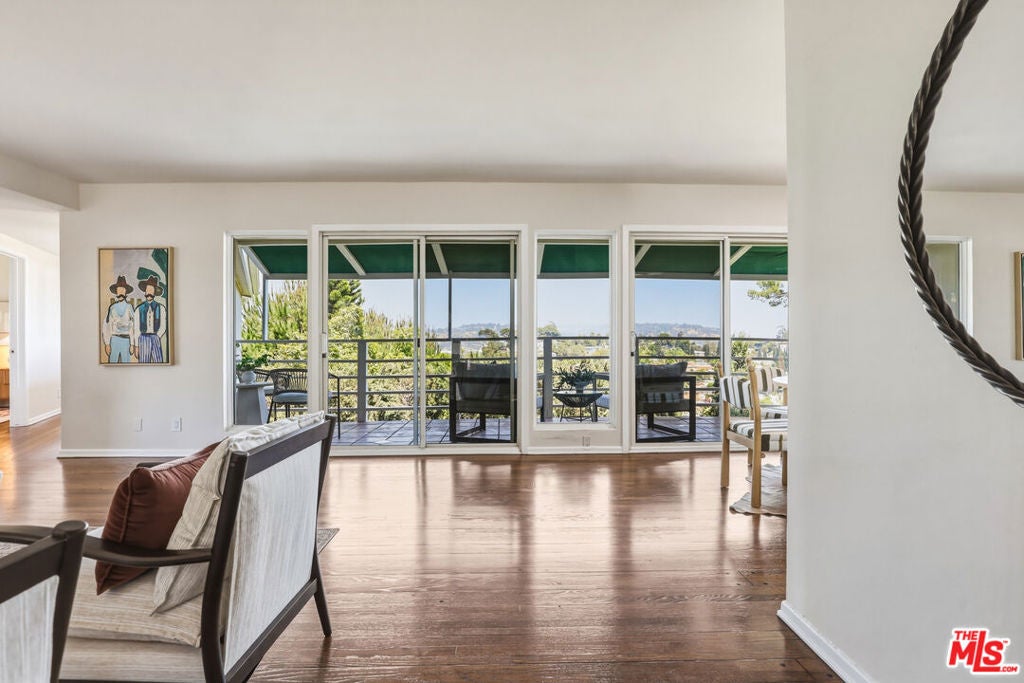
Set on an approximately 10,393-square-foot hillside lot in the heart of Silver Lake, 2525 Ivanhoe Drive offers a compelling combination of space, views and future potential. This warm and inviting 3-bedroom, 2-bath home features refinished hardwood floors and a versatile den well suited for a home office, media room, studio or creative retreat.The living spaces capture views of the surrounding hills and city, creating a sense of privacy and connection to the landscape. Outside, the terraced backyard provides multiple areas for entertaining, gardening and relaxing, along with opportunities to further personalize the property.Additional flexible space may offer potential for a future guest suite, bedroom and bath, or expanded living area, subject to buyer investigation and all applicable permits and approvals. An attached two-car garage and driveway provide convenient off-street parking. Located in a desirable Silver Lake neighborhood near local dining, recreation, culture and community destinations, this property is ready to enjoy today while offering exciting possibilities for the future.
| 10 hours ago | Listing updated with changes from the MLS® | |
| 17 hours ago | Listing first seen on site |

This information is for your personal, non-commercial use and may not be used for any purpose other than to identify prospective properties you may be interested in purchasing. The display of MLS data is usually deemed reliable but is NOT guaranteed accurate by the MLS. Buyers are responsible for verifying the accuracy of all information and should investigate the data themselves or retain appropriate professionals. Information from sources other than the Listing Agent may have been included in the MLS data. Unless otherwise specified in writing, the Broker/Agent has not and will not verify any information obtained from other sources. The Broker/Agent providing the information contained herein may or may not have been the Listing and/or Selling Agent.
Did you know? You can invite friends and family to your search. They can join your search, rate and discuss listings with you.