

16193 Veridian CirSan Diego, CA 92127
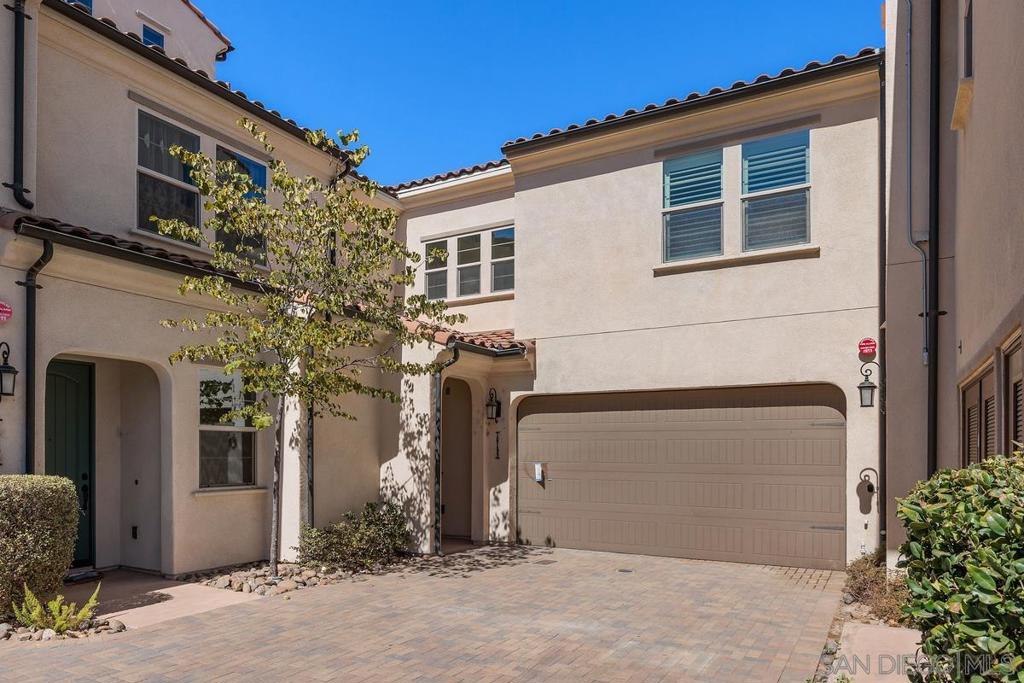
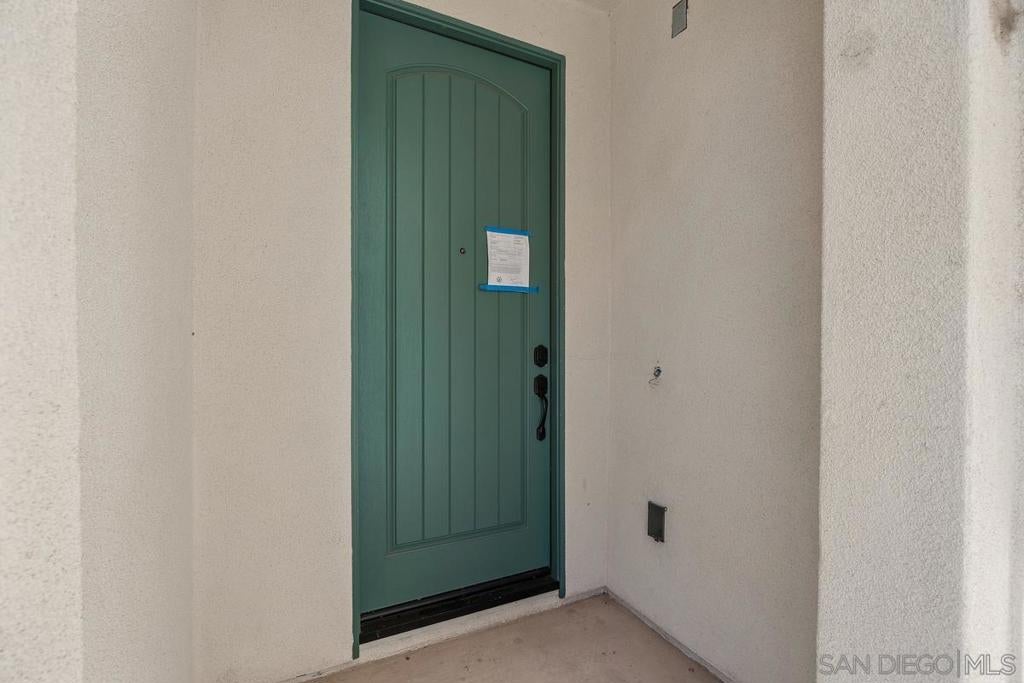
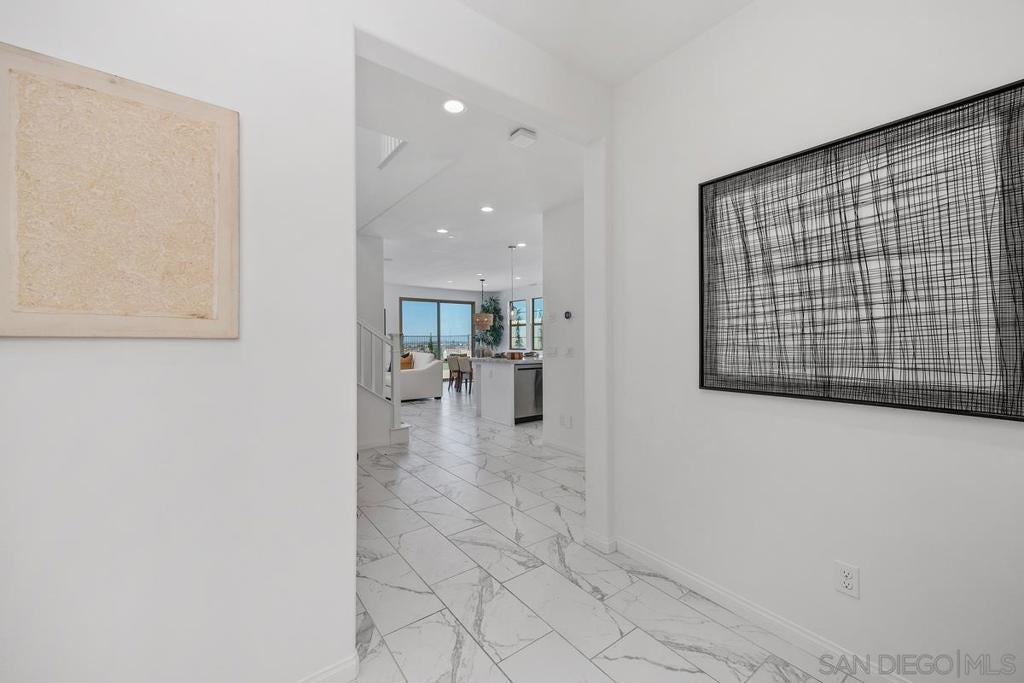
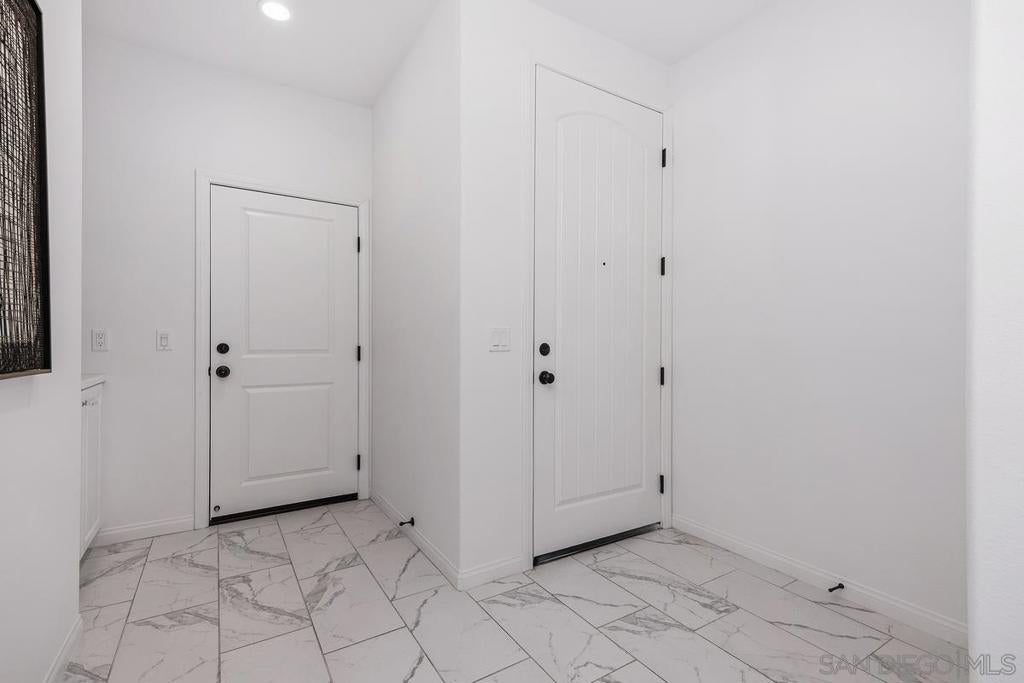
Nestled in the exclusive gated Veridian community in Black Mountain Ranch, this meticulously maintained 4-bedroom, 3-bathroom townhome offers 2,295 square feet of bright, open-concept living. The gourmet kitchen features a spacious island, white cabinetry, quartz counters, and stainless steel appliances, flowing seamlessly into the living and dining areas. A private backyard patio and lawn provide stunning canyon views perfect for outdoor entertaining. Upgraded finishes include marble-look tile floors, modern lighting, and a luxurious primary bathroom with soaking tub and frameless glass shower. Includes attached 2-car garage. Residents enjoy resort amenities: community pool and spa, BBQ areas, playground, and dog park. Located in award-winning Poway Unified School District, near Del Norte High School, with convenient access to I-15, SR-56, shopping, dining, and trails. Nestled in the exclusive gated Veridian community in Black Mountain Ranch, this meticulously maintained 4-bedroom, 3-bathroom townhome offers 2,295 square feet of bright, open-concept living. The gourmet kitchen features a spacious island, white cabinetry, quartz counters, and stainless steel appliances, flowing seamlessly into the living and dining areas. A private backyard patio and lawn provide stunning canyon views perfect for outdoor entertaining. Upgraded finishes include marble-look tile floors, modern lighting, and a luxurious primary bathroom with soaking tub and frameless glass shower. Includes attached 2-car garage. Residents enjoy resort amenities: community pool and spa, BBQ areas, playground, and dog park. Located in award-winning Poway Unified School District, near Del Norte High School, with convenient access to I-15, SR-56, shopping, dining, and trails.
| 6 hours ago | Listing updated with changes from the MLS® | |
| 14 hours ago | Listing first seen on site |

This information is for your personal, non-commercial use and may not be used for any purpose other than to identify prospective properties you may be interested in purchasing. The display of MLS data is usually deemed reliable but is NOT guaranteed accurate by the MLS. Buyers are responsible for verifying the accuracy of all information and should investigate the data themselves or retain appropriate professionals. Information from sources other than the Listing Agent may have been included in the MLS data. Unless otherwise specified in writing, the Broker/Agent has not and will not verify any information obtained from other sources. The Broker/Agent providing the information contained herein may or may not have been the Listing and/or Selling Agent.
Did you know? You can invite friends and family to your search. They can join your search, rate and discuss listings with you.