

1127 F AveCoronado, CA 92118
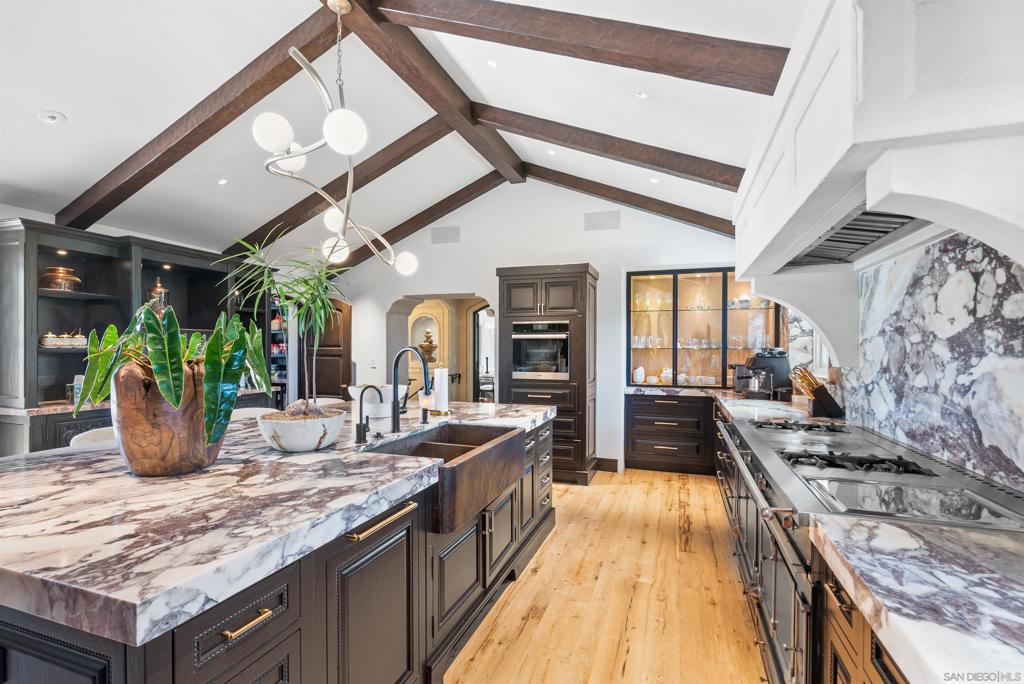
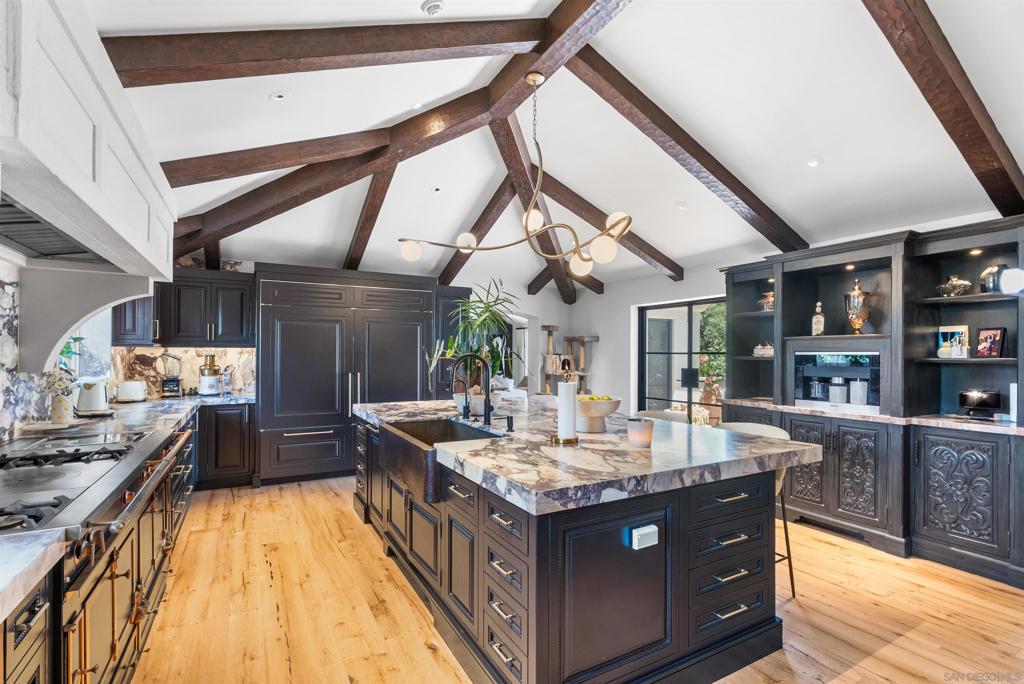
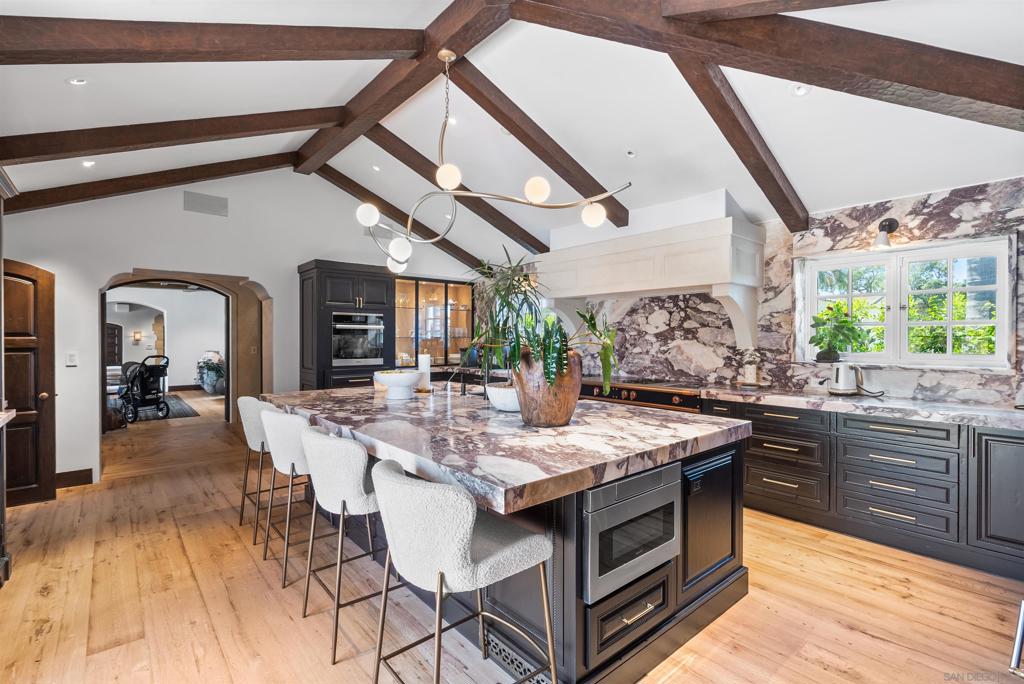
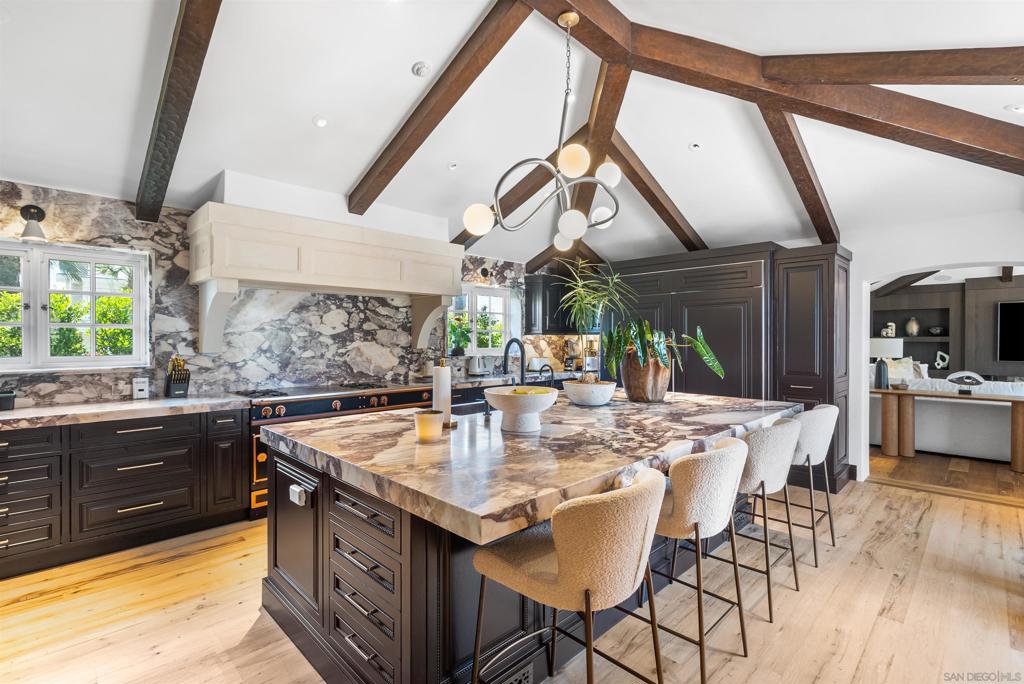
Thought of as the “Crown Jewel of Coronado,” this remarkable residence was conceived in 1925 by Richard Requa and designed in his famed Spanish Revival architectural style. Historically designated in 1982 and Mills Act funded, this exceptional estate offers 5 bedrooms, 6 full bathrooms, 3 half bathrooms, approximately 15,000 square feet of living space on an approximately 26,000-square-foot lot, 4.5-car garage, and 5 exterior parking spaces. Its impressive scale makes it one of the largest homes and lots in Coronado. Located across the street from the beach and just a short walk from the iconic Hotel del Coronado, this remarkable residence is a true architectural treasure. Having undergone two massive renovations over the past decade, all of the modern amenities have been thoughtfully integrated while preserving the timeless character of the home. Filled with hand crafted detail in every room, this estate must be seen in person to fully appreciate it. From the barn-find, restored hardwood floors, the beams in almost all room and hand painted detailed craftsmanship throughout, unparalleled landscaping design with such care to every detail, you can spend hours appreciating the unique piece of art that as a whole, this gem truly is. Please continue to the supplement for more details. 1127 F Avenue is a distinguished historic residence benefiting from a Mills Act Agreement, which provides for reduced property taxes in exchange for the preservation and restoration of the historic resource. Originally designed by renowned San Diego architect Richard Requa, this remarkable Mission Revival estate blends the grandeur and character of another era with the exceptional amenities and comforts of today. Recently and extensively updated, the residence thoughtfully honors its architectural heritage while incorporating modern luxury throughout. The main residence offers four levels, including three levels above grade and an expansive lower level. The uppermost level features a private office with breathtaking 360-degree views and a beautiful Spanish-tile-lined balcony complete with a fireplace, wet bar, and refrigerator—an exceptional private setting for enjoying panoramic views and spectacular sunsets. Descending the winding staircase, the next level is home to the primary suite and two additional bedroom suites, each with its own full bathroom. The primary bedroom enjoys south-facing exposure with views toward the beach and patio. Its beautifully appointed bathroom features marble finishes, radiant-heated floors, a freestanding soaking tub, and abundant natural light, with views toward the pool area. The two additional bedroom suites are currently being used as custom closets and are in the process of being converted back to their intended bedroom use. Buyers should independently verify the current configuration, permits, and bedroom classification. The main level welcomes you through an elegant formal entry. To one side, the expansive formal living room features soaring ceilings, dramatic black-painted tile flooring, floor-to-ceiling windows overlooking the pool and grounds, and a concealed television that rises from the floor. Adjacent to the living room is an office with a half bath and a private patio surrounded by lush greenery. The space may offer flexibility for a variety of uses, subject to applicable requirements and buyer verification. Meticulously designed landscaping surrounds the residence, creating a lush backdrop visible from virtually every room. The grounds feature mature olive trees, three fountains, a putting green, and a dedicated dog run. From the formal entry, the opposite direction leads to the elegant formal dining room, distinguished by hand-painted coffered ceilings and expansive views of the pool and surrounding landscape. The extraordinary kitchen combines artistic design with exceptional functionality. It features an 80-inch La Cornue range, double Sub-Zero refrigerators, a Miele oven, coffee station, and an ...
| 16 minutes ago | Listing updated with changes from the MLS® | |
| 9 hours ago | Listing first seen on site |

This information is for your personal, non-commercial use and may not be used for any purpose other than to identify prospective properties you may be interested in purchasing. The display of MLS data is usually deemed reliable but is NOT guaranteed accurate by the MLS. Buyers are responsible for verifying the accuracy of all information and should investigate the data themselves or retain appropriate professionals. Information from sources other than the Listing Agent may have been included in the MLS data. Unless otherwise specified in writing, the Broker/Agent has not and will not verify any information obtained from other sources. The Broker/Agent providing the information contained herein may or may not have been the Listing and/or Selling Agent.
Did you know? You can invite friends and family to your search. They can join your search, rate and discuss listings with you.