

121 Via CoronadoRancho Santa Fe, CA 92067
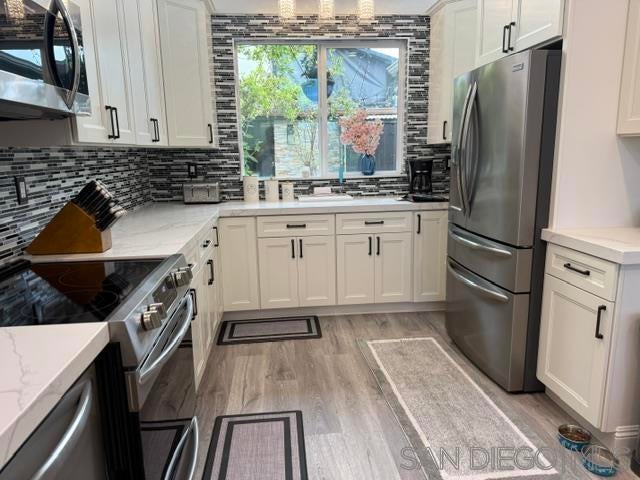
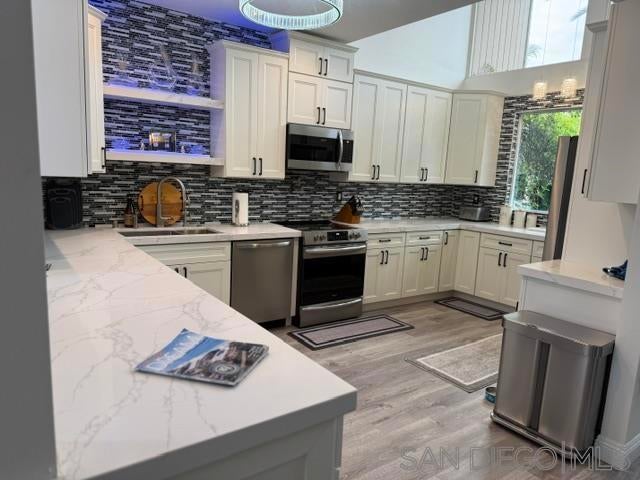
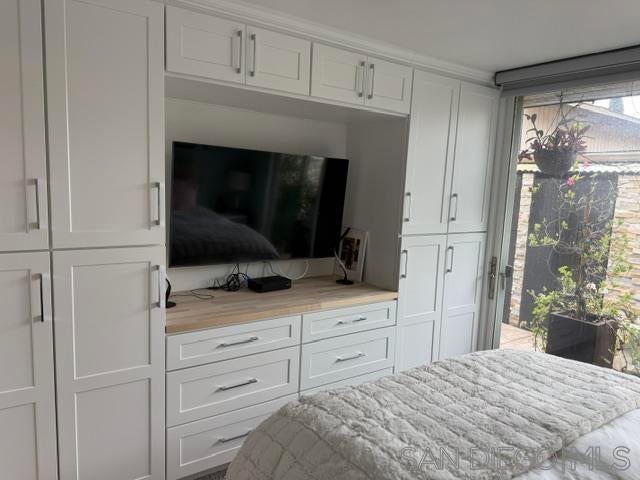
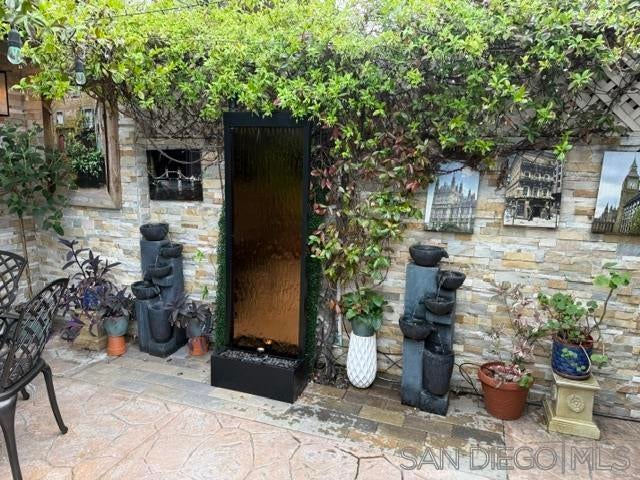
Thoughtfully remodeled down to the studs, this front-row residence offers rare turnkey living along the pristine fairways of La Valle Golf Club. Set within the Villas of Rancho Santa Fe’s Whispering Palms community, the home pairs effortless single-level living with timeless charm and a serene golf-course setting. Warm natural light pours through vaulted open-beam ceilings and clerestory windows, drawing the eye to beautiful golf-course views. At the heart of the great room, a floor-to-ceiling fireplace adds an inviting focal point, while double glass doors open to the patio for easy indoor-outdoor living. Just beyond, the dining area rests beneath a graceful statement chandelier, creating a welcoming place to gather, linger, and entertain. The chef’s kitchen is refined and richly appointed, pairing timeless white cabinetry with custom countertops, an artful backsplash, generous storage, premium appliances, and luminous lighting—creating an elegant space for everyday living and effortless entertaining. Both bedrooms open to private outdoor spaces, enhancing the home’s seamless indoor-outdoor ease and tranquil retreat-like feel. The primary suite enjoys golf-course views with built-in cabinetry, automated blinds, dual custom closets, and a beautifully appointed ensuite bath, while the front bedroom opens to a European-style courtyard and sits beside a well-designed full bath. Offered with a fully furnished option and golf cart available for purchase, this move-in ready residence also includes a carport, one-car garage with generous storage, and full-size laundry & More! Thoughtfully remodeled down to the studs, this front-row residence offers rare turnkey living along the pristine fairways of La Valle Golf Club. Set within the Villas of Rancho Santa Fe’s Whispering Palms community, the home pairs effortless single-level living with timeless charm and a serene golf-course setting. Warm natural light pours through vaulted open-beam ceilings and clerestory windows, drawing the eye to beautiful golf-course views. At the heart of the great room, a floor-to-ceiling fireplace adds an inviting focal point, while double glass doors open to the patio for easy indoor-outdoor living. Just beyond, the dining area rests beneath a graceful statement chandelier, creating a welcoming place to gather, linger, and entertain. The chef’s kitchen is refined and richly appointed, pairing timeless white cabinetry with custom countertops, an artful backsplash, generous storage, premium appliances, and luminous lighting—creating an elegant space for everyday living and effortless entertaining. Both bedrooms open to private outdoor spaces, enhancing the home’s seamless indoor-outdoor ease and tranquil retreat-like feel. The primary suite enjoys golf-course views with built-in cabinetry, automated blinds, dual custom closets, and a beautifully appointed ensuite bath, while the front bedroom opens to a European-style courtyard and sits beside a well-designed full bath. Offered with a fully furnished option and golf cart available for purchase, this move-in ready residence also includes a carport, one-car garage with generous storage, and full-size laundry. Nestled within the coveted Rancho Santa Fe enclave of Morgan Run, this residence offers a serene golf-course lifestyle surrounded by natural beauty, effortless indoor-outdoor living, and understated luxury—a truly special place to call home! A Must See!
| 32 minutes ago | Listing updated with changes from the MLS® | |
| 22 hours ago | Listing first seen on site |

This information is for your personal, non-commercial use and may not be used for any purpose other than to identify prospective properties you may be interested in purchasing. The display of MLS data is usually deemed reliable but is NOT guaranteed accurate by the MLS. Buyers are responsible for verifying the accuracy of all information and should investigate the data themselves or retain appropriate professionals. Information from sources other than the Listing Agent may have been included in the MLS data. Unless otherwise specified in writing, the Broker/Agent has not and will not verify any information obtained from other sources. The Broker/Agent providing the information contained herein may or may not have been the Listing and/or Selling Agent.
Did you know? You can invite friends and family to your search. They can join your search, rate and discuss listings with you.