Save
Ask
Tour
Hide
Share
$1,199,990
New Listing

12256 Pepper Tree Ln
Poway, CA 92064

For Sale|Single Family Residence|Active
3
Beds
3
Total Baths
2
Full Baths
1
Partial Bath
1,780
SqFt
$674
/SqFt
2001
Built
Subdivision:
Poway
County:
San Diego
Listed by Tina Do of Fathom Realty Group, Inc [email protected]
Call Now: 760-444-0432
Is this the listing for you? We can help make it yours.
760-444-0432
Upcoming Open Houses
Sat, Aug 8, 1:00 PM - 4:00 PM
Sun, Aug 9, 1:00 PM - 4:00 PM
12256 Pepper Tree Ln12256 Pepper Tree Ln12256 Pepper Tree Ln12256 Pepper Tree Ln
Save
Ask
Tour
Hide
Share

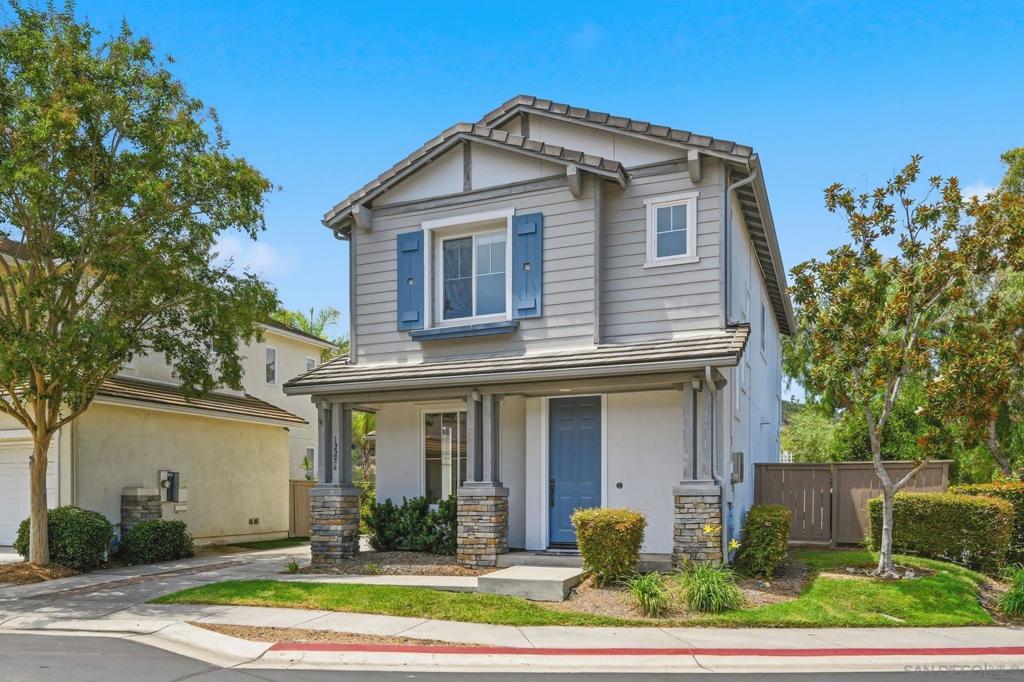
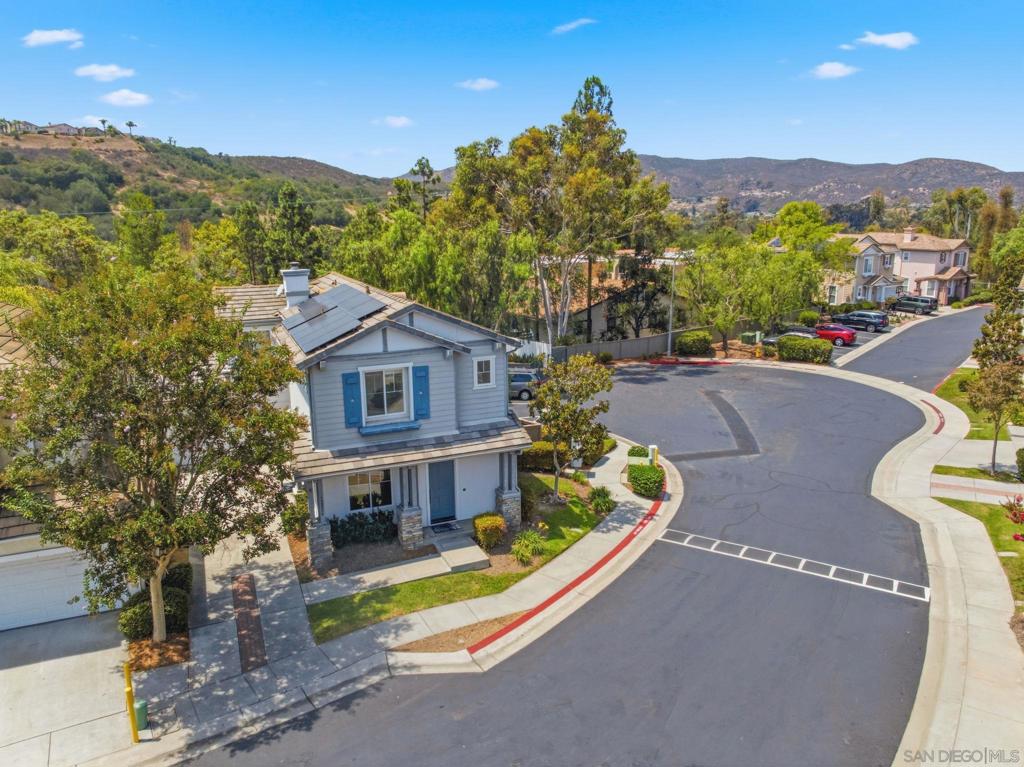
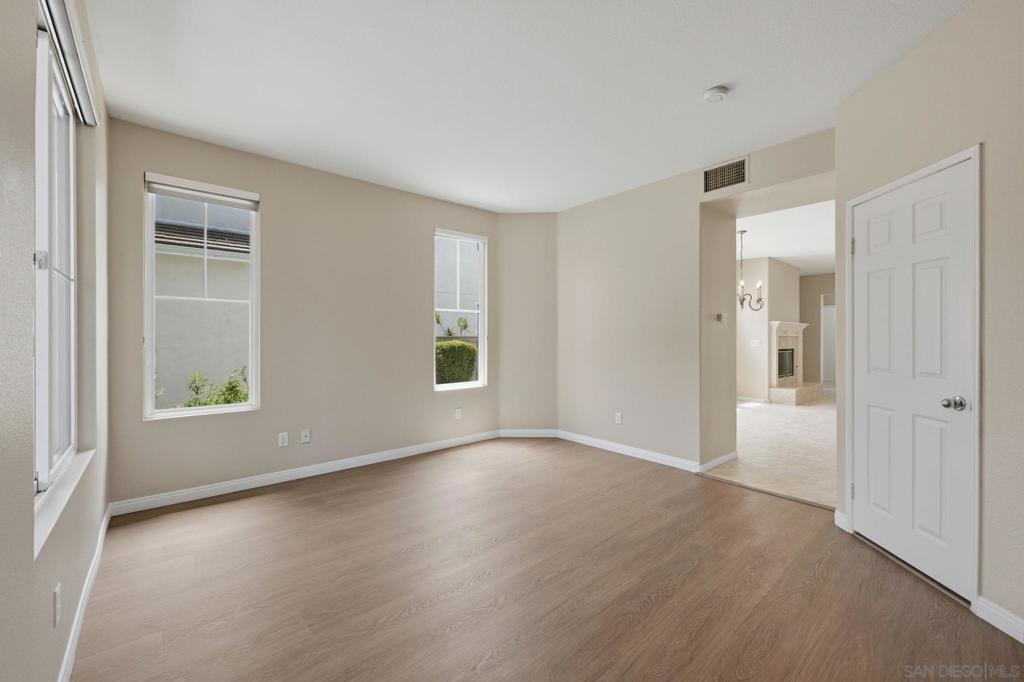
Rarely available, highly upgraded 3BD/2.5BA, 1,780 sqft home on a quiet cul-de-sac in the desirable gated Valencia Creek community. Bright, open floor plan with large dual-pane windows, formal living room, spacious family room with fireplace, and remodeled kitchen featuring quartz countertops, custom backsplash, stainless steel appliances, and decorative built-in cabinetry. Enjoy fully paid-off solar, brand-new LVP flooring and carpet, fresh interior and exterior paint, and a beautifully remodeled primary suite with crown molding, walk-in closet with built-in shelving, dual quartz vanities, freestanding tub, walk-in shower, & new fixtures. All appliances convey, including washer, dryer, and refrigerator. Low-maintenance backyard with turf, built-in BBQ, and waterfall. Attached 2-car garage with built-in storage and long driveway. No Mello-Roos. Located in the award-winning Poway Unified School District, close to shopping, restaurants, and easy I-15 access.

Save
Ask
Tour
Hide
Share
Listing Snapshot
Price 
$1,199,990
Days On Site 
0 Days
Bedrooms 
3
Inside Area (SqFt) 
1,780 sqft
Total Baths 
3
Full Baths 
2
Partial Baths 
1
Lot Size 
1.5211 Acres
Year Built 
2001
MLS® Number 
260019398SD
Status 
Active
Property Tax 
N/A
HOA/Condo/Coop Fees 
$180 monthly
Sq Ft Source 
Assessor
Friends & Family
Recent Activity
38 minutes agoListing updated with changes from the MLS®
8 hours agoListing first seen on site
General Features
Acres 
1.5211
Garage 
Yes
Garage Spaces 
2
Levels 
Two
Number Of Stories 
2
Parking 
DrivewayGarageGarage Door Opener
Parking Spaces 
6
Property Sub Type 
Single Family Residence
Security 
Gated Community
Style 
Modern
Utilities 
Sewer Connected
Zoning 
R-1:SINGLE
Interior Features
Appliances 
Gas CooktopGas OvenGas RangeGas Water HeaterMicrowaveRefrigeratorRange Hood
Cooling 
Central Air
Fireplace 
Yes
Fireplace Features 
Family Room
Flooring 
CarpetLaminateTile
Heating 
Active SolarForced AirFireplace(s)Natural GasSolar
Interior 
Built-in FeaturesCeiling Fan(s)Crown MoldingEat-in KitchenOpen FloorplanRecessed LightingWalk-In Closet(s)
Laundry Features 
Washer HookupElectric Dryer HookupGas Dryer HookupLaundry Room
Bedroom 
EntryFoyer 
Family Room 
Kitchen 
Laundry 
Living Room 
Master Bathroom 
Master Bedroom 
Other 
Features - Walk-In Closet(s)
Save
Ask
Tour
Hide
Share
Exterior Features
Construction Details 
Stucco
Fencing 
Wood
Pool Features 
None
Community Features
Association Amenities 
Maintenance Grounds
Association Dues 
180
Community Features 
Gated
Financing Terms Available 
CashConventionalFHAVA Loan
HOA Fee Frequency 
Monthly
MLS Area 
92064 - Poway


This information is for your personal, non-commercial use and may not be used for any purpose other than to identify prospective properties you may be interested in purchasing. The display of MLS data is usually deemed reliable but is NOT guaranteed accurate by the MLS. Buyers are responsible for verifying the accuracy of all information and should investigate the data themselves or retain appropriate professionals. Information from sources other than the Listing Agent may have been included in the MLS data. Unless otherwise specified in writing, the Broker/Agent has not and will not verify any information obtained from other sources. The Broker/Agent providing the information contained herein may or may not have been the Listing and/or Selling Agent.

Neighborhood & Commute
Source: Walkscore
Save
Ask
Tour
Hide
Share