

Save
Ask
Tour
Hide
Share
$1,850,000
New Listing

Vista, CA 92084

Single Family Residence|Coming Soon
5
Beds
4
Total Baths
3
Full Baths
1
Partial Bath
4,451
SqFt
$416
/SqFt
2003
Built
County:
San Diego
Listed by Richard Luizzi of eXp Realty of California, Inc. [email protected]
Call Now: 760-444-0432
Is this the listing for you? We can help make it yours.
760-444-0432
Save
Ask
Tour
Hide
Share

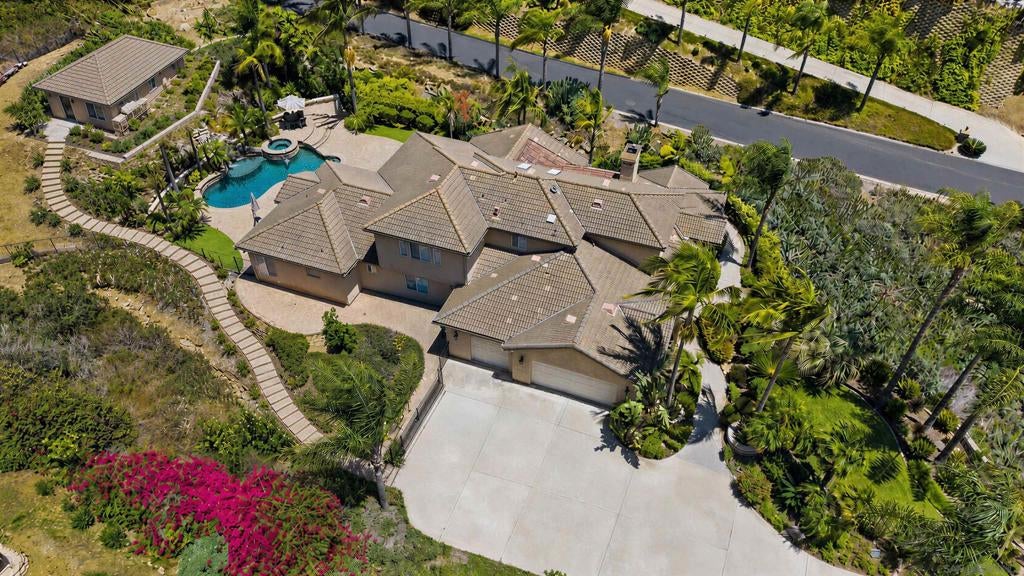
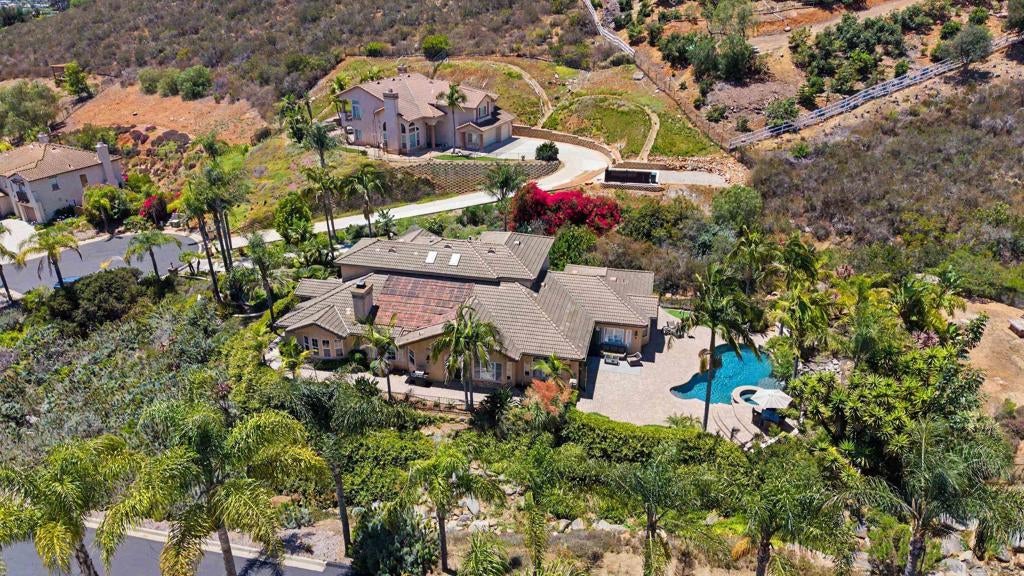
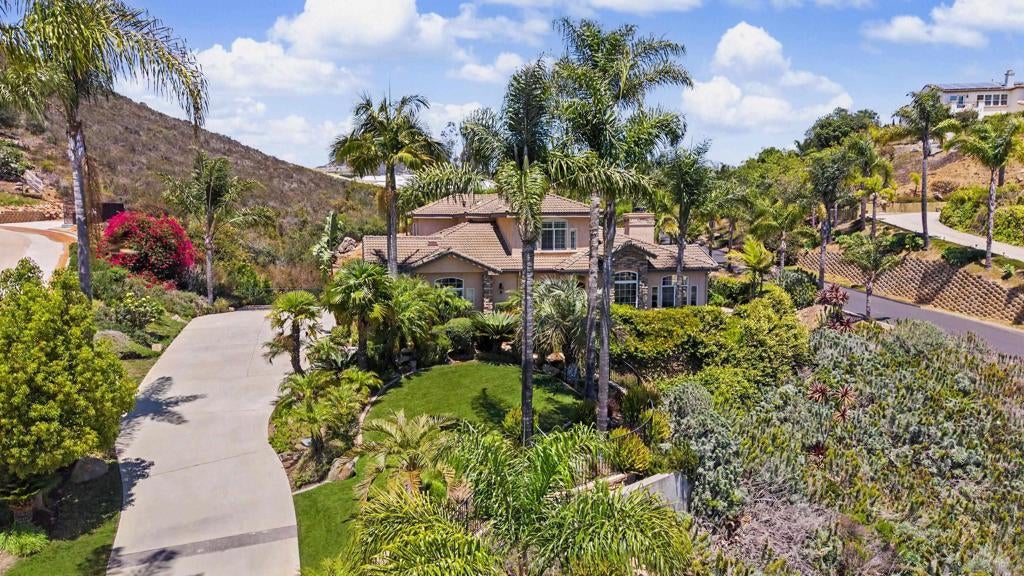
Nestled within the gated community of Vista Grove Estates, in Vista's highly desirable Buena Creek area, this well-maintained custom home offers an amazing opportunity to create your dream estate. Featuring a spacious and functional floor plan, the home has been meticulously cared for and is move-in ready, while offering the perfect canvas for a buyer to personalize to their own style. Even room for a potential ADU! The family room opens up to an incredible, resort style backyard with bi-fold glass doors. Perfect for entertaining. The neighborhood is known for peaceful surroundings, rolling hills, and convenient access to shopping, dining, parks, and major commuter routes, all while maintaining a private, rural feel just minutes from the coast.

Save
Ask
Tour
Hide
Share
Listing Snapshot
Price 
$1,850,000
Days On Site 
0 Days
Bedrooms 
5
Inside Area (SqFt) 
4,451 sqft
Total Baths 
4
Full Baths 
3
Partial Baths 
1
Lot Size 
0.97 Acres
Year Built 
2003
MLS® Number 
260018737SD
Status 
Coming Soon
Property Tax 
N/A
HOA/Condo/Coop Fees 
$138 monthly
Sq Ft Source 
Assessor
Friends & Family
Recent Activity
9 minutes agoListing updated with changes from the MLS®
6 hours agoListing first seen on site
General Features
Acres 
0.97
Attached Garage 
Yes
Disclosures 
CovenantsRestrictionsDisclosure
Garage 
Yes
Garage Spaces 
3
Land Lease 
No
Levels 
Two
Number Of Stories 
2
Parking 
AttachedDriveway
Parking Spaces 
8
Property Sub Type 
Single Family Residence
Zoning 
R-1:SINGLE
Interior Features
Appliances 
Built-In RangeDishwasherDisposalGas OvenIce MakerMicrowaveRefrigeratorGas Cooktop
Cooling 
Central AirGasZoned
Fireplace 
Yes
Fireplace Features 
Family RoomLiving Room
Heating 
ElectricForced AirFireplace(s)Natural Gas
Interior 
Eat-in KitchenWalk-In Closet(s)Master DownstairsPantry
Laundry Features 
Electric Dryer HookupGas Dryer HookupLaundry Room
Bedroom 
Bonus Room 
EntryFoyer 
Family Room 
Laundry 
Loft 
Master Bedroom 
Office 
Pantry 
Save
Ask
Tour
Hide
Share
Exterior Features
Construction Details 
AsphaltConcreteStuccoVinyl SidingWood Siding
Exterior 
Barbecue
Fencing 
PartialWrought Iron
Pool Features 
PrivateIn GroundSalt WaterWaterfall
Private Pool 
Yes
Community Features
Association Dues 
138
Financing Terms Available 
CashConventionalFHA
HOA Fee Frequency 
Monthly
MLS Area 
92084 - Vista


This information is for your personal, non-commercial use and may not be used for any purpose other than to identify prospective properties you may be interested in purchasing. The display of MLS data is usually deemed reliable but is NOT guaranteed accurate by the MLS. Buyers are responsible for verifying the accuracy of all information and should investigate the data themselves or retain appropriate professionals. Information from sources other than the Listing Agent may have been included in the MLS data. Unless otherwise specified in writing, the Broker/Agent has not and will not verify any information obtained from other sources. The Broker/Agent providing the information contained herein may or may not have been the Listing and/or Selling Agent.

Neighborhood & Commute
Source: Walkscore
Save
Ask
Tour
Hide
Share
