

4642 E Talmadge DriveSan Diego, CA 92116
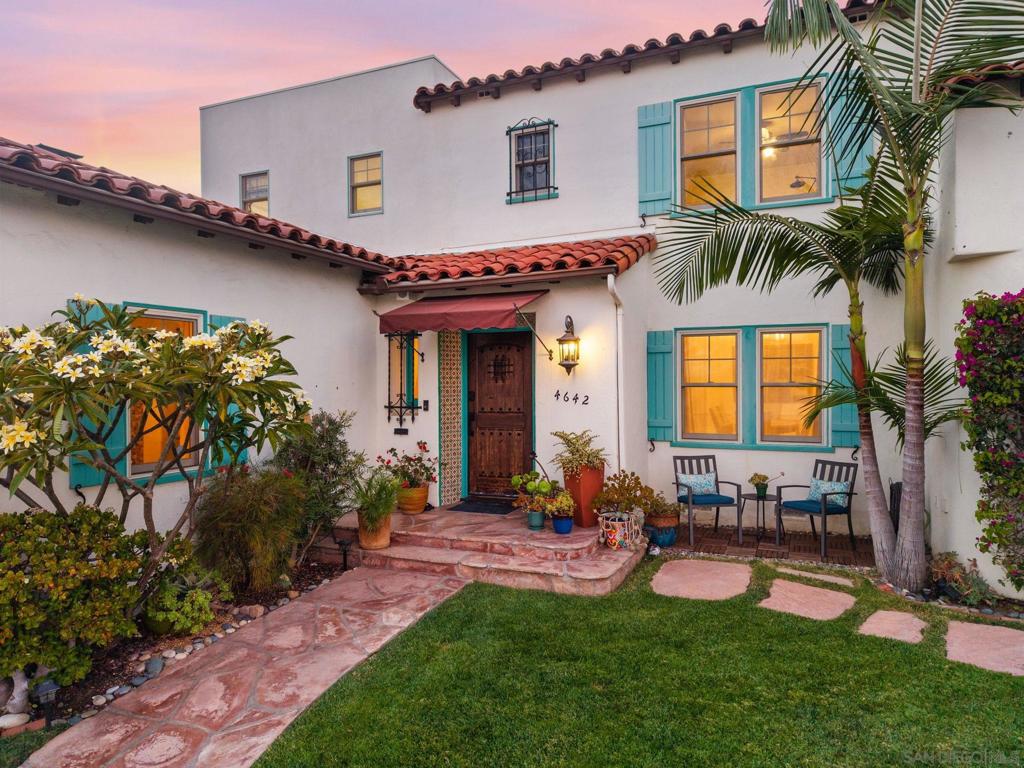
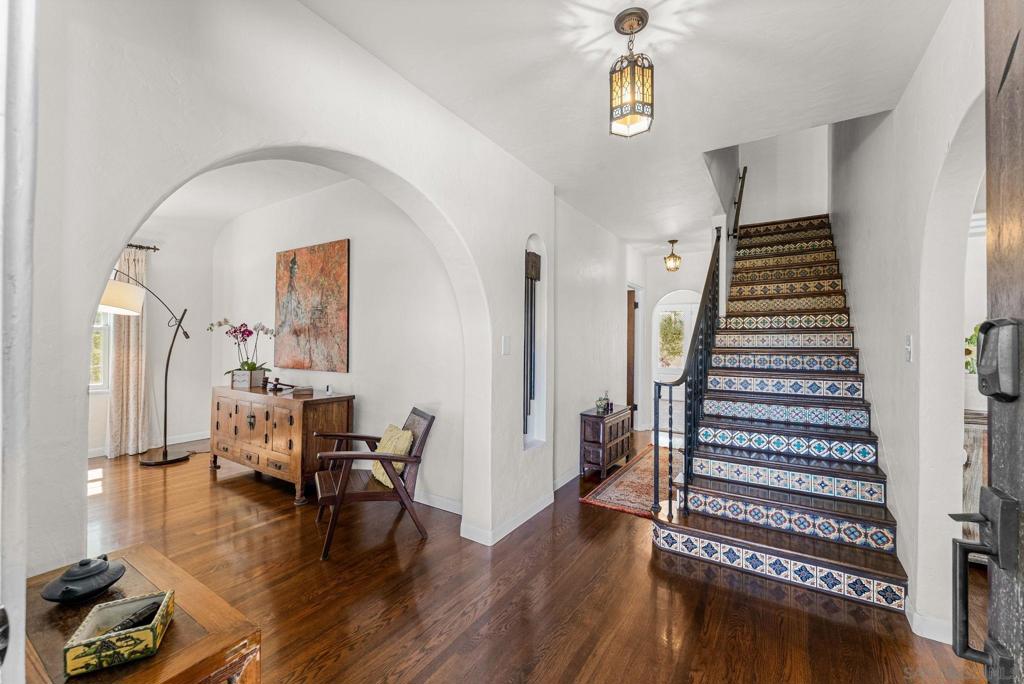
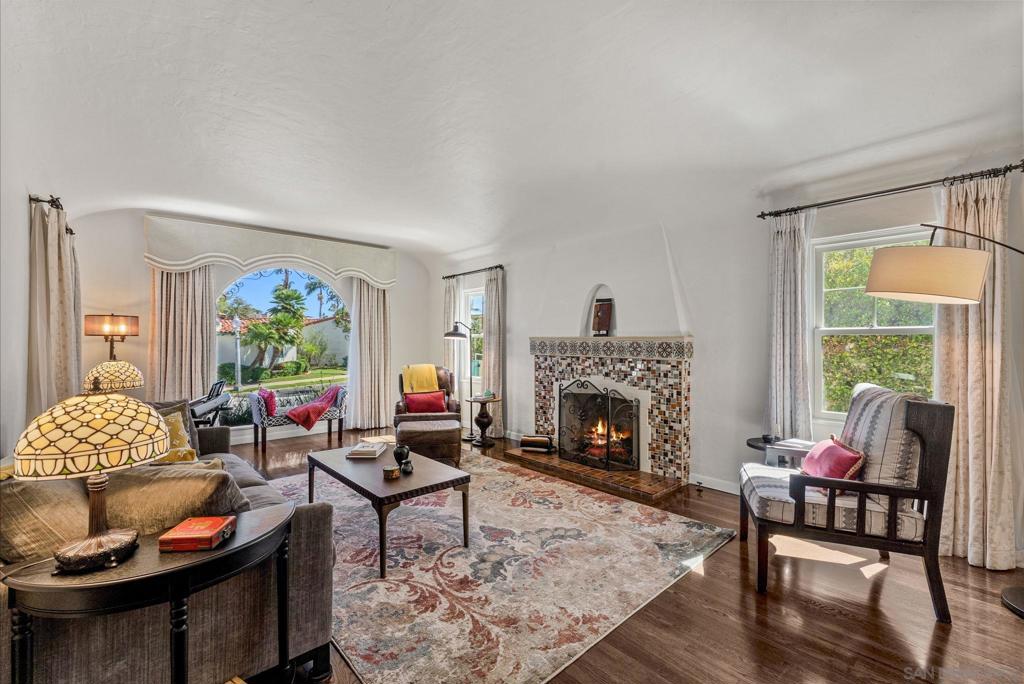
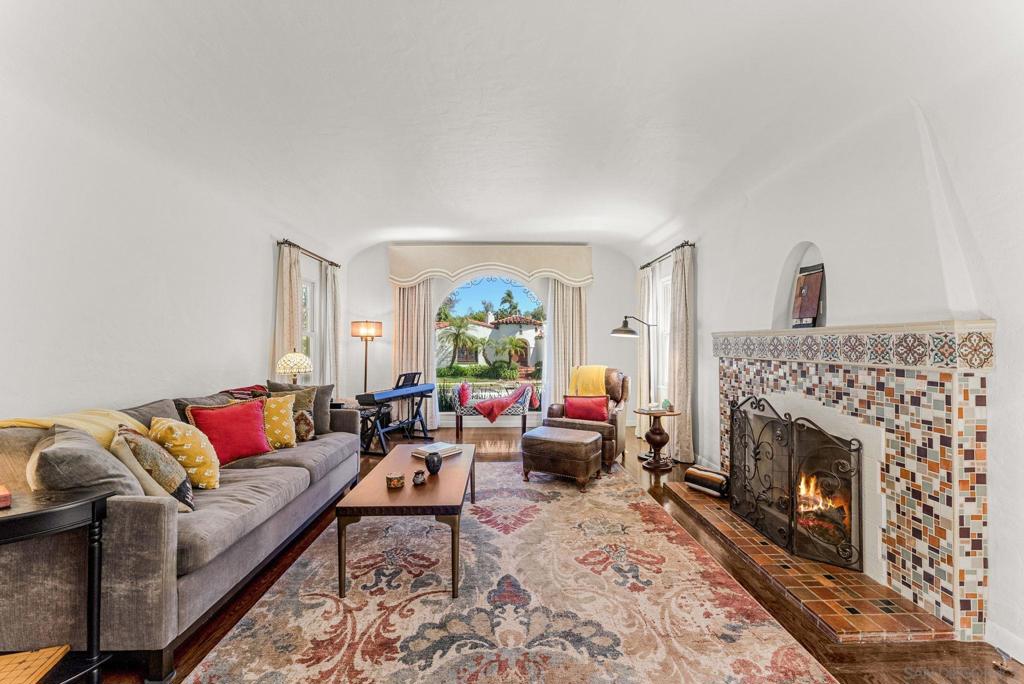
A timeless expression of Spanish Revival architecture, this beautifully renovated Kensington home blends classic character with thoughtfully curated modern updates. A gracious formal entry welcomes you into a breathtaking living room where soaring barreled ceilings, an oversized arched picture window, a handcrafted tiled fireplace, and rich oak hardwood floors create a warm yet sophisticated first impression filled with natural light. The elegant dining room with a hand crafted tray ceiling flows effortlessly into the inviting family room, where a second fireplace creates the perfect setting for relaxing or entertaining. The chef's kitchen is as functional as it is beautiful, featuring quartz countertops, custom hand-painted tile accents, a Dacor gas cooktop, KitchenAid stainless steel appliances, a built-in beverage station with double refrigerator drawers, Arto Spanish Cotto concrete tile flooring, and a spacious breakfast area. A generously sized first-floor bedroom and full bath provide an ideal retreat for guests or multigenerational living. The generous primary suite serves as a peaceful retreat, featuring a spa-inspired ensuite with a dual vanity, oversized walk-in shower, and a luxurious soaking tub designed for ultimate relaxation. French doors open to a private backyard oasis designed for year-round enjoyment. The resort-inspired setting offers a sparkling saltwater pool, expansive patio space, and multiple areas for outdoor dining, lounging, and entertaining. Timeless Spanish architecture, designer finishes, and Kensington living at its finest.
| an hour ago | Listing updated with changes from the MLS® | |
| 13 hours ago | Listing first seen on site |

This information is for your personal, non-commercial use and may not be used for any purpose other than to identify prospective properties you may be interested in purchasing. The display of MLS data is usually deemed reliable but is NOT guaranteed accurate by the MLS. Buyers are responsible for verifying the accuracy of all information and should investigate the data themselves or retain appropriate professionals. Information from sources other than the Listing Agent may have been included in the MLS data. Unless otherwise specified in writing, the Broker/Agent has not and will not verify any information obtained from other sources. The Broker/Agent providing the information contained herein may or may not have been the Listing and/or Selling Agent.