

9936 Leavesly TrlSantee, CA 92071
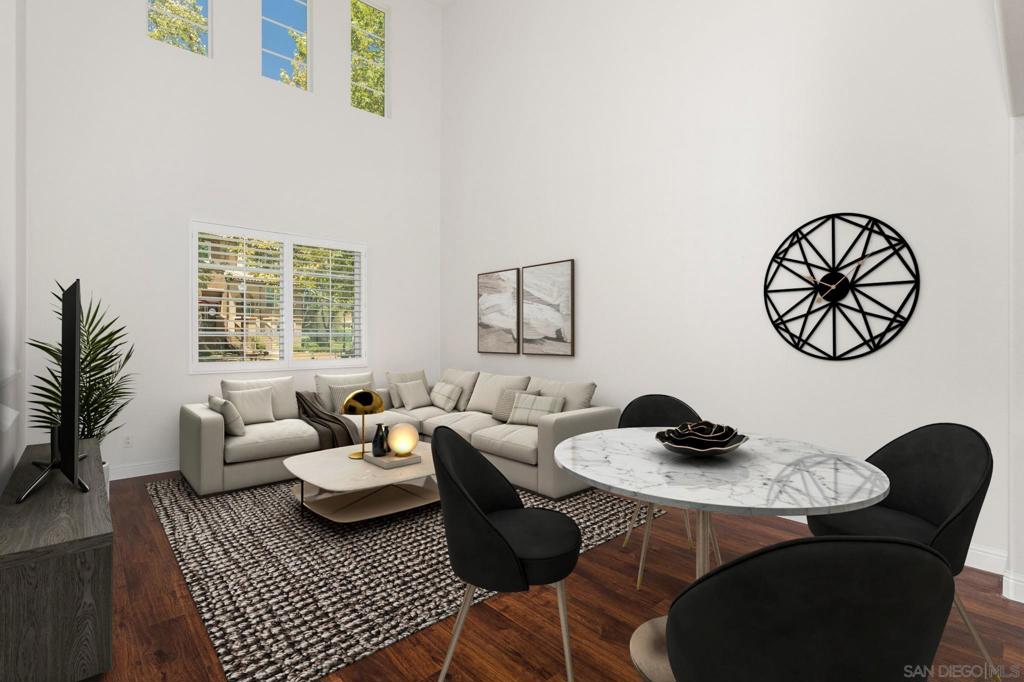
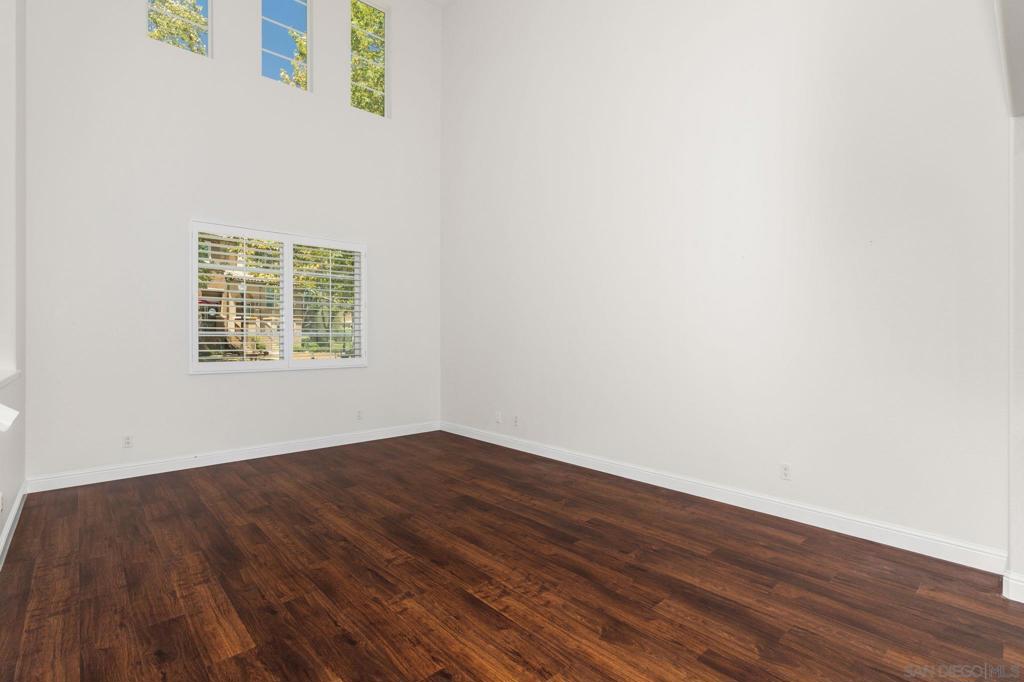
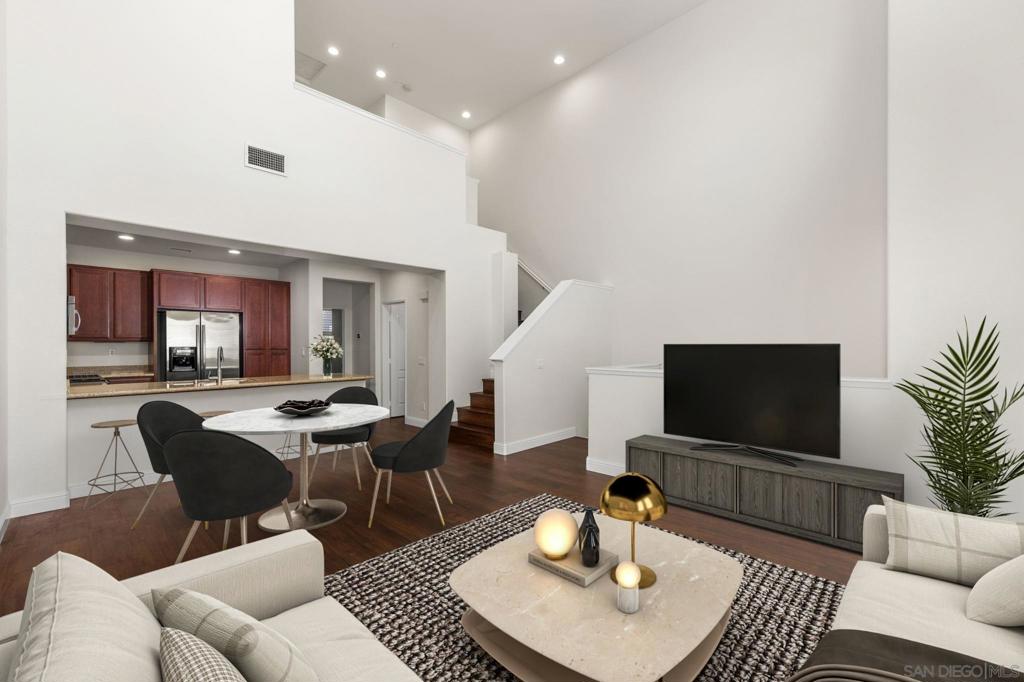
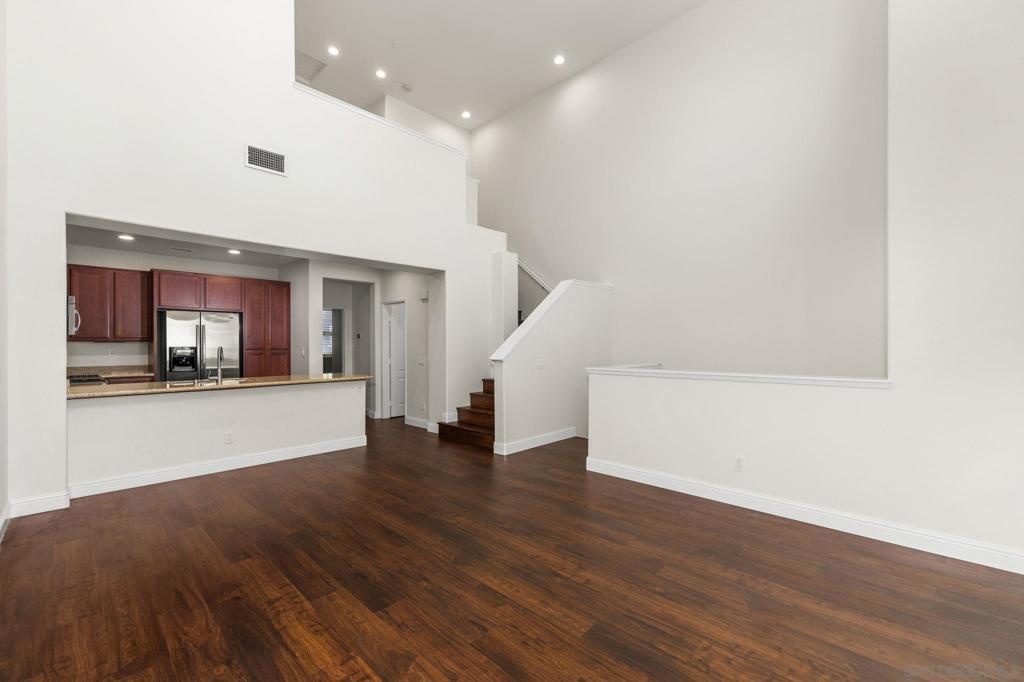
Welcome to this beautifully appointed three-story townhome with an attached two-car garage in the highly desirable Riverwalk community. Soaring ceilings and an abundance of natural light enhance the open-concept main living level, thoughtfully designed for comfortable everyday living and effortless entertaining. The beautifully appointed kitchen features stainless steel appliances, granite countertops, and a breakfast bar that opens seamlessly to the spacious living room. The main living level also features the spacious primary suite, complete with a private ensuite bath and two generous walk-in closets, creating a comfortable and convenient retreat. A convenient main-level bedroom and full bath provide flexibility for guests, a home office, or multigenerational living, as well as a dedicated laundry room with additional storage. The third floor offers two additional bedrooms and a full bathroom, providing an ideal layout for family, guests, or a home office. Residents enjoy resort-style community amenities, including a pool, spa, clubhouse, and playground. Ideally located just minutes from the Santee Sportsplex, YMCA, shopping, dining, parks, scenic recreational trails, and convenient access to Highways 52 and 67, this home offers the perfect blend of style, comfort, and convenience.
| an hour ago | Listing updated with changes from the MLS® | |
| 10 hours ago | Listing first seen on site |

This information is for your personal, non-commercial use and may not be used for any purpose other than to identify prospective properties you may be interested in purchasing. The display of MLS data is usually deemed reliable but is NOT guaranteed accurate by the MLS. Buyers are responsible for verifying the accuracy of all information and should investigate the data themselves or retain appropriate professionals. Information from sources other than the Listing Agent may have been included in the MLS data. Unless otherwise specified in writing, the Broker/Agent has not and will not verify any information obtained from other sources. The Broker/Agent providing the information contained herein may or may not have been the Listing and/or Selling Agent.
Did you know? You can invite friends and family to your search. They can join your search, rate and discuss listings with you.