

2154 Orange AvenueEscondido, CA 92029
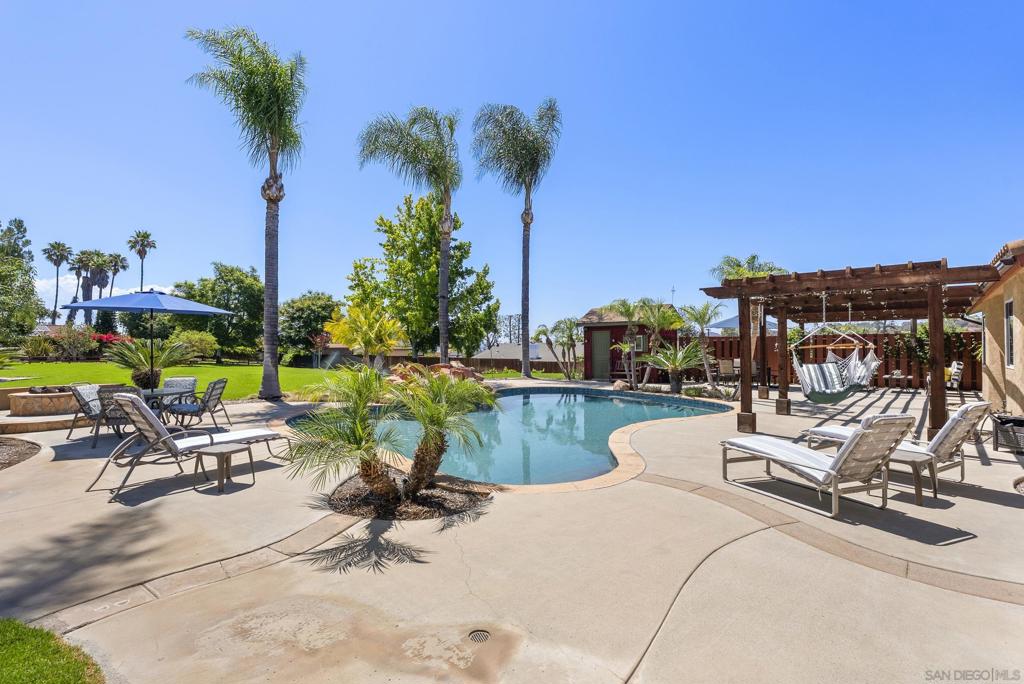
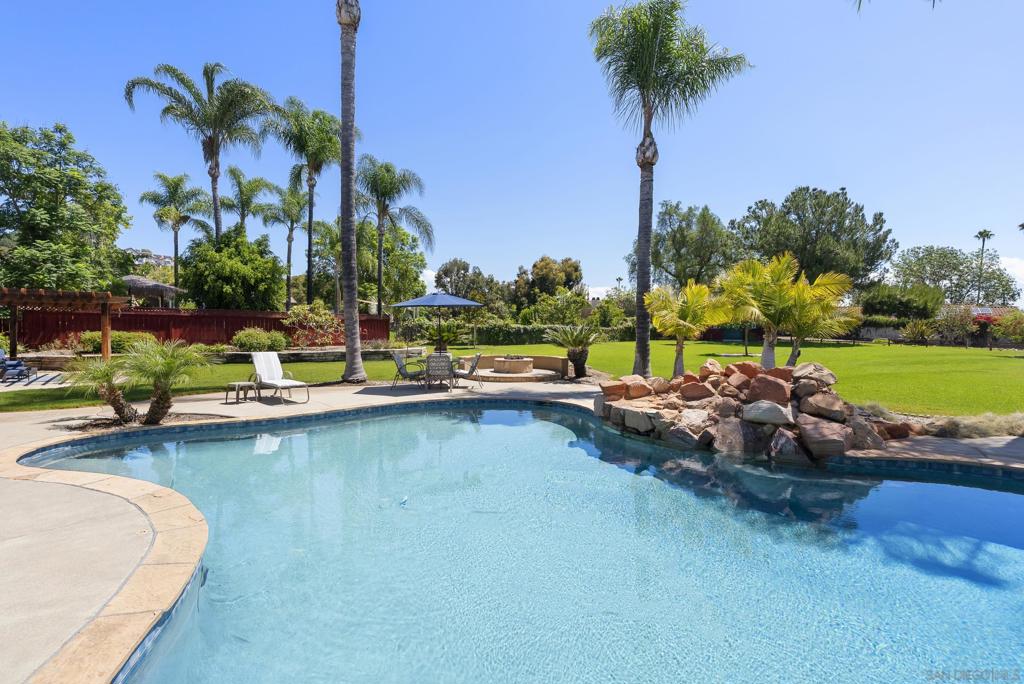
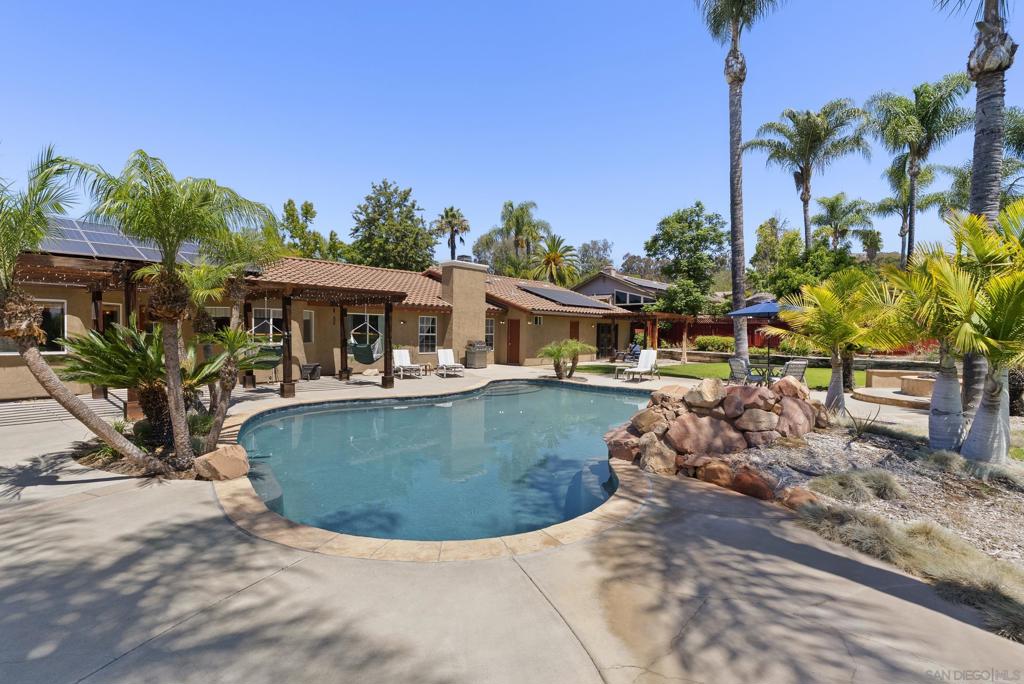
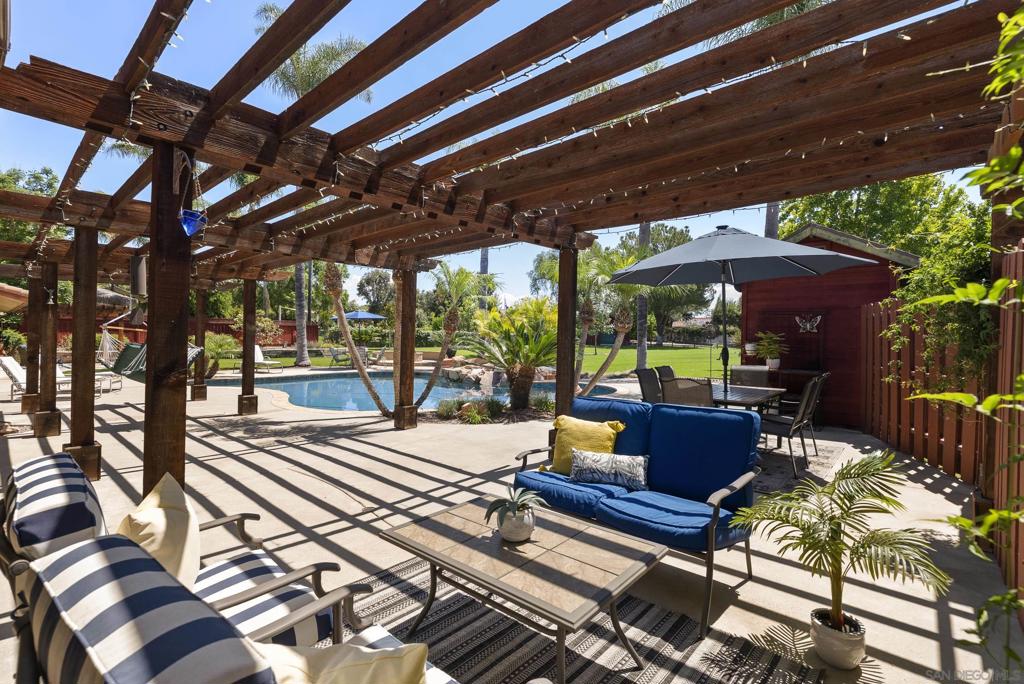
Whether you're hosting unforgettable gatherings, enjoying peaceful evenings beneath the stars, or simply embracing the tranquility of your own private acre, this is more than a home—it's a lifestyle. Discover the rare opportunity to own a private single-story estate on just over an acre in one of Southwest Escondido's most desirable neighborhoods. This exceptional ranch home offers the perfect blend of luxury, privacy, and peaceful country living—all just minutes from shopping, dining, wineries, golf, and convenient freeway access. Lovingly maintained by its original owners for approximately 30 years, this beautifully appointed 3,458-square-foot home features an expansive single-level floor plan filled with natural light, vaulted and cedar-beamed ceilings, wide hallways, elegant double-door entries, and a spacious great room with a striking fireplace that creates a warm and inviting gathering space. The beautifully remodeled kitchen showcases premium Dekton countertops, cherrywood cabinets, abundant workspace, and quality finishes, while the luxurious primary suite offers a spa-inspired remodeled bath with a freestanding soaking tub. Designed for both everyday living and exceptional entertaining, the backyard is your own private oasis featuring a sparkling saltwater pool, inviting fire ring, covered redwood patio, mature shade trees, and a variety of fruit trees. See Supplemental. Additional highlights include an owned solar system, dual high-efficiency HVAC systems with two zones, a whole-house fan, a private irrigation well for landscape irrigation, a newer concrete roof, and an attached four-car garage. Offering an exceptional combination of space, craftsmanship, comfort, and privacy, this remarkable estate is designed for those who appreciate quality living both indoors and out. Whether you're entertaining on a grand scale, relaxing poolside, or enjoying a quiet evening by the fire, this home offers the perfect setting to create lasting memories for years to come. Welcome home.
| yesterday | Listing updated with changes from the MLS® | |
| yesterday | Listing first seen on site |

This information is for your personal, non-commercial use and may not be used for any purpose other than to identify prospective properties you may be interested in purchasing. The display of MLS data is usually deemed reliable but is NOT guaranteed accurate by the MLS. Buyers are responsible for verifying the accuracy of all information and should investigate the data themselves or retain appropriate professionals. Information from sources other than the Listing Agent may have been included in the MLS data. Unless otherwise specified in writing, the Broker/Agent has not and will not verify any information obtained from other sources. The Broker/Agent providing the information contained herein may or may not have been the Listing and/or Selling Agent.
Did you know? You can invite friends and family to your search. They can join your search, rate and discuss listings with you.