

12546 Taylor WaySan Diego, CA 92129
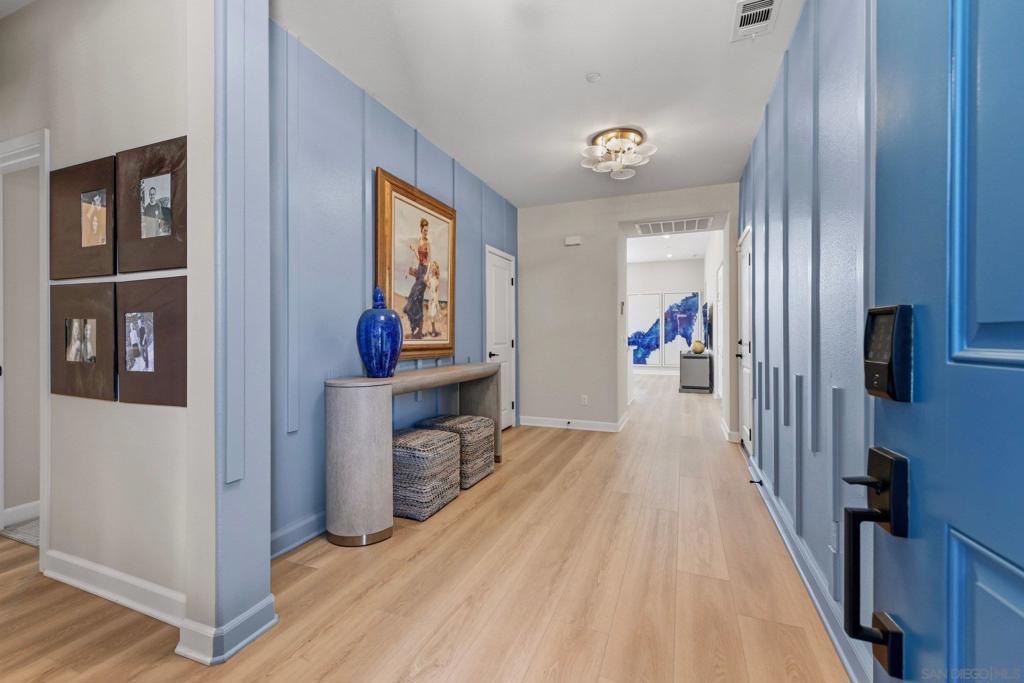
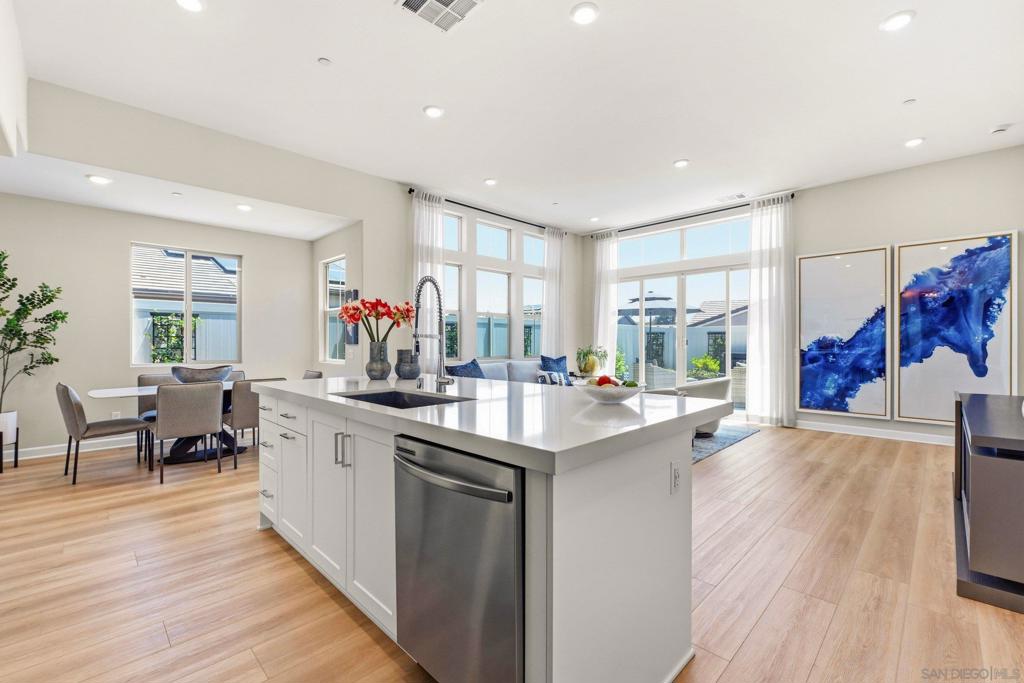
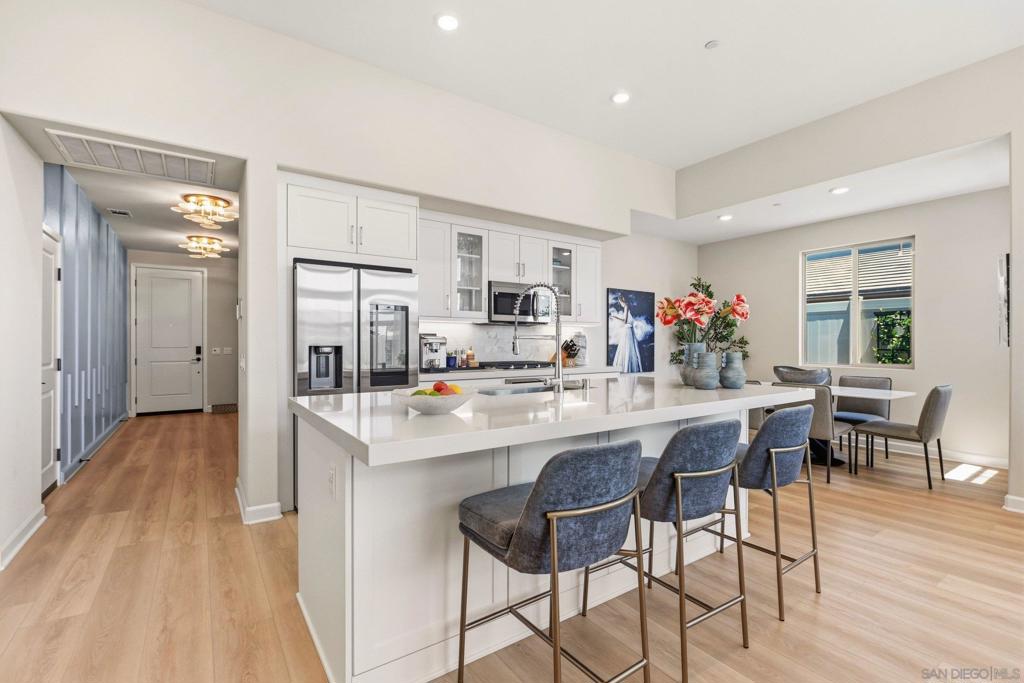
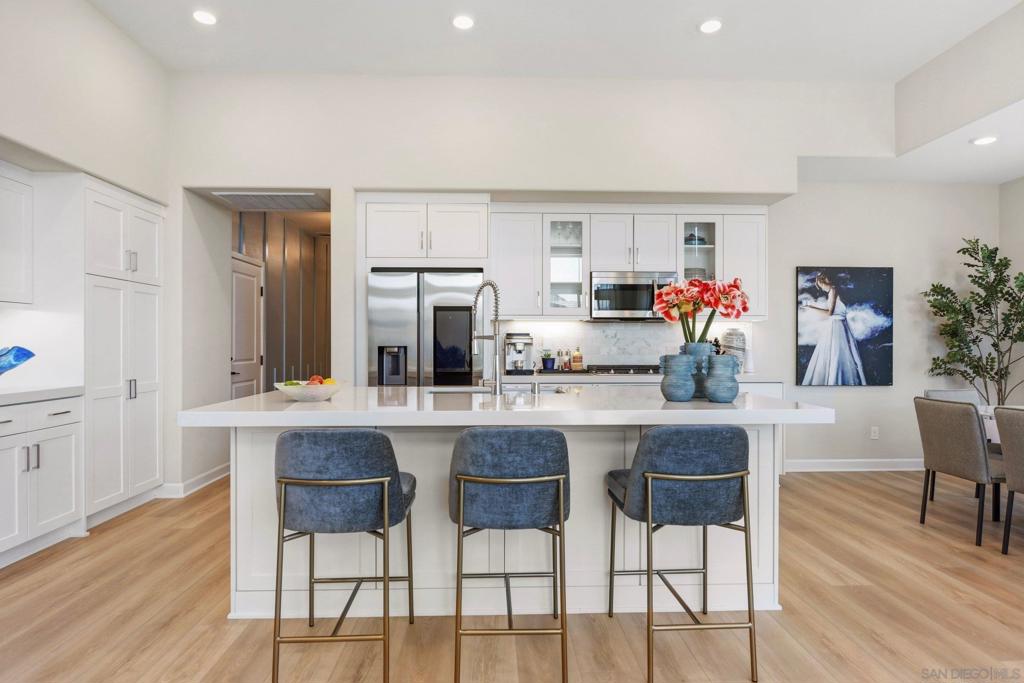
Nestled within the desirable Junipers Luxury 55+ active senior community, this beautifully upgraded home showcases the thoughtful Lilac floorplan, perfectly blending modern function with energy efficiency. The heart of the home features a gourmet kitchen complete with pristine quartz countertops, an expansive island, and stainless steel appliances. An office complete with a built-in Murphy bed offers flexible living options, while a dedicated laundry room provides built-in sink facilities and ample storage space. The primary suite features vaulted ceilings tons of natural light, transitioning smoothly into a spa-like double-vanity bathroom. A private outdoor area boasts low-maintenance artificial turf, a vinyl privacy fence, and an efficient drip irrigation system, creating a pristine and easy-to-maintain setting. Located close to the best of San Diego's shopping, dining, and hiking trails, this move-in ready residence combines premium construction upgrades with casual sophistication. Fully paid solar highlights the home's forward-thinking design, offering substantial utility savings alongside custom modern touches throughout, including an attached 2-car garage with a Tesla charger, solar battery, high-gloss storage cabinetry and pristine epoxy garage floors. The Junipers community features a community pool, exercise room and clubhouse.
| 2 hours ago | Listing updated with changes from the MLS® | |
| 11 hours ago | Listing first seen on site |

This information is for your personal, non-commercial use and may not be used for any purpose other than to identify prospective properties you may be interested in purchasing. The display of MLS data is usually deemed reliable but is NOT guaranteed accurate by the MLS. Buyers are responsible for verifying the accuracy of all information and should investigate the data themselves or retain appropriate professionals. Information from sources other than the Listing Agent may have been included in the MLS data. Unless otherwise specified in writing, the Broker/Agent has not and will not verify any information obtained from other sources. The Broker/Agent providing the information contained herein may or may not have been the Listing and/or Selling Agent.
Did you know? You can invite friends and family to your search. They can join your search, rate and discuss listings with you.