Save
Ask
Tour
Hide
Share
$899,900
1 Day On Site

13676 Bear Mountain Way
Jamul, CA 91935

For Sale|Single Family Residence|Active
3
Beds
2
Total Baths
2
Full Baths
2,626
SqFt
$343
/SqFt
1990
Built
Subdivision:
Jamul
County:
San Diego
Listed by Judy Bohlen of Century 21 Affiliated [email protected]
Call Now: 760-444-0432
Is this the listing for you? We can help make it yours.
760-444-0432
13676 Bear Mountain Way13676 Bear Mountain Way13676 Bear Mountain Way13676 Bear Mountain Way
Save
Ask
Tour
Hide
Share

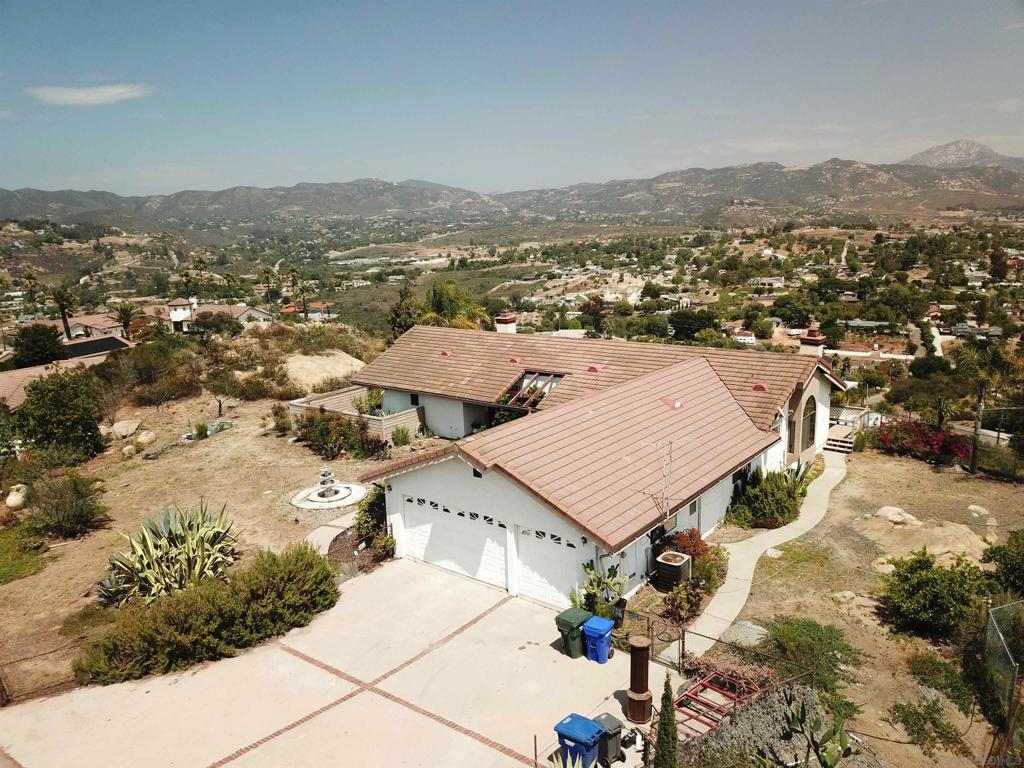
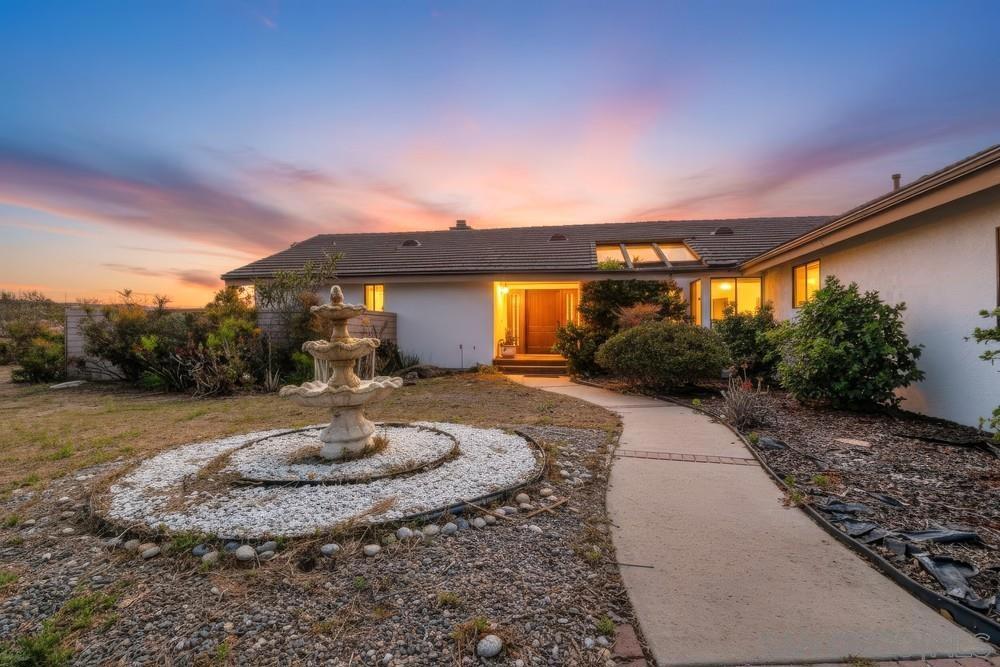
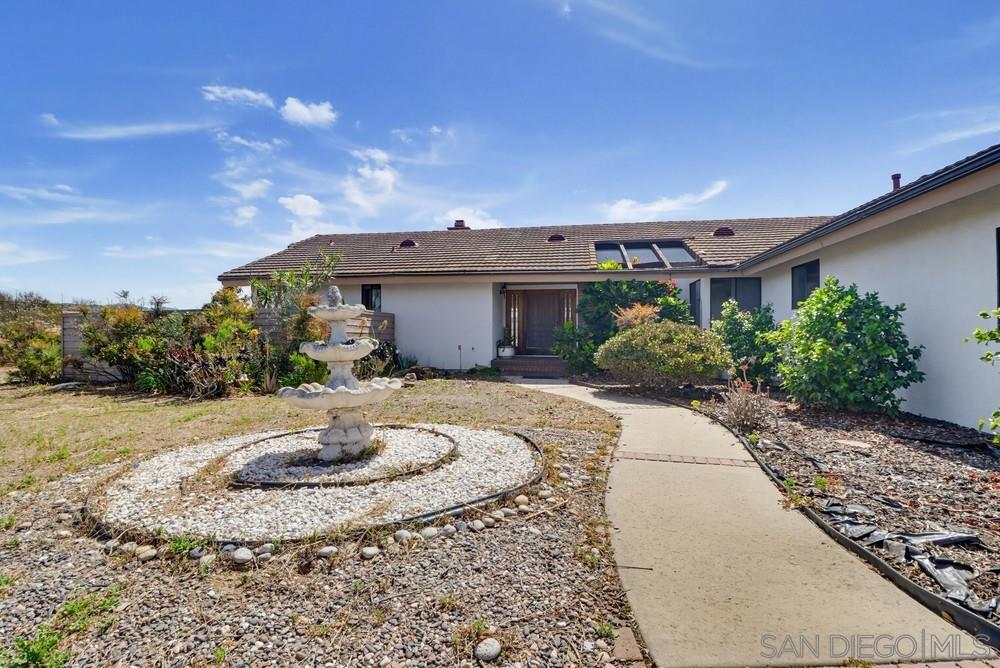
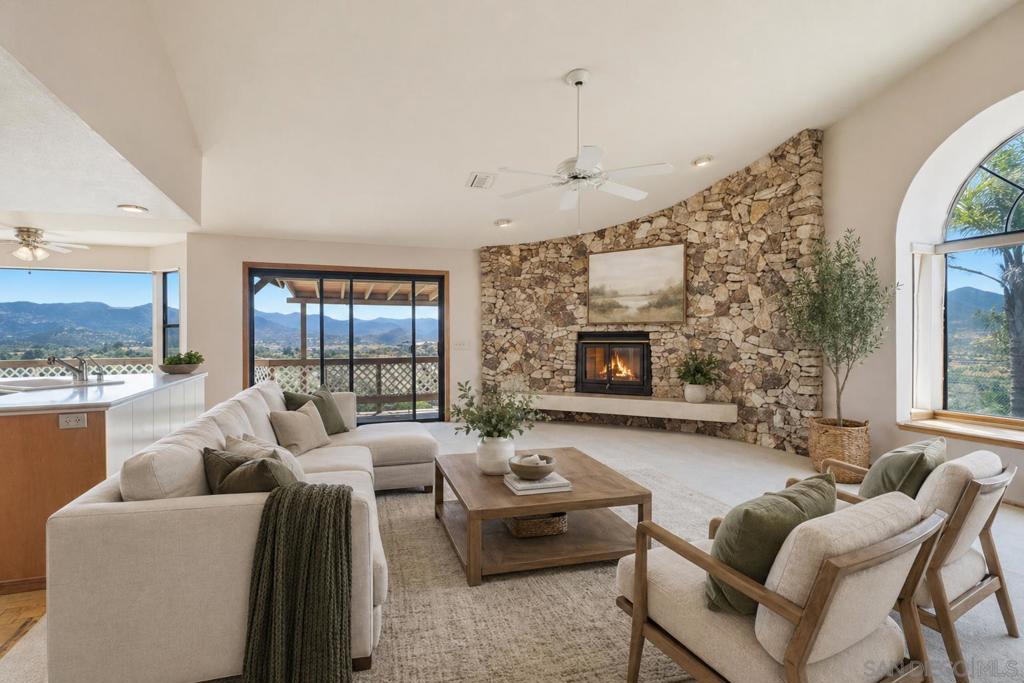
PANORAMIC HILLTOP RETREAT WITH INCREDIBLE VIEWS! Tucked away in the peaceful hills of Jamul in a gated community, this one-of-a-kind property offers breathtaking panoramic views, privacy, and room to enjoy the beauty of country living. With more than 2,600 square feet, this 3-bedroom, 2-bath home features soaring vaulted ceilings that fill the living spaces with natural light and showcase the spectacular scenery. Kitchen opens up into the family room, two fireplaces provide warm, inviting gathering spaces for family and friends. Set on approximately 4.4 acres, the property offers plenty of space to explore, relax, and take in unforgettable sunrises, sunsets, and mountain views. For those needing extra space, the property includes two oversized 20' x 18' workshops with roll-up doors—ideal for car enthusiasts, contractors, hobbyists, RV or equipment storage, or a variety of other uses. Room for your RV or a ADU Ready for your personal updates and vision, this home presents an exceptional opportunity to create your own private retreat while enjoying the privacy, acreage, and views that are becoming increasingly hard to find. Digitally enhanced and virtually staged photos.

Save
Ask
Tour
Hide
Share
Listing Snapshot
Price 
$899,900
Days On Site 
1 Day
Bedrooms 
3
Inside Area (SqFt) 
2,626 sqft
Total Baths 
2
Full Baths 
2
Partial Baths 
N/A
Lot Size 
4.4 Acres
Year Built 
1990
MLS® Number 
260017099SD
Status 
Active
Property Tax 
N/A
HOA/Condo/Coop Fees 
N/A
Sq Ft Source 
Other
Friends & Family
Recent Activity
yesterdayListing updated with changes from the MLS®
yesterdayListing first seen on site
General Features
Acres 
4.4
Disclosures 
Unincorporated
Garage 
Yes
Garage Spaces 
3
Land Lease 
No
Levels 
One
Number Of Stories 
1
Parking 
ConcreteDirect AccessDrivewayGarageGarage Door OpenerOn SiteOtherPrivateSee RemarksWorkshop in Garage
Parking Spaces 
18
Property Sub Type 
Single Family Residence
Style 
Ranch
Utilities 
PropaneWater Connected
Water Source 
Public
Zoning 
R
Interior Features
Appliances 
Built-In RangeDishwasherElectric RangeDisposalMicrowaveRefrigeratorElectric Cooktop
Cooling 
Fireplace 
Yes
Fireplace Features 
Family RoomLiving RoomSee Remarks
Flooring 
CarpetLaminateTile
Heating 
See Remarks
Interior 
See Remarks
Laundry Features 
Electric Dryer HookupInsideLaundry Room
Spa 
Yes
Bedroom 
Dining Room 
Family Room 
Kitchen 
Laundry 
Living Room 
Master Bathroom 
Master Bedroom 
Other 
Workshop 
Save
Ask
Tour
Hide
Share
Exterior Features
Construction Details 
Stucco
Fencing 
Partial
Other Structures 
Workshop
Patio And Porch 
DeckPatioSee Remarks
Pool Features 
None
Spa 
Yes
Spa Features 
None
View 
City LightsMountain(s)NeighborhoodPanoramic
Waterview 
City LightsMountain(s)NeighborhoodPanoramic
Community Features
Building Access 
1
Financing Terms Available 
CashConventionalFHASubmitVA Loan
MLS Area 
91935 - Jamul


This information is for your personal, non-commercial use and may not be used for any purpose other than to identify prospective properties you may be interested in purchasing. The display of MLS data is usually deemed reliable but is NOT guaranteed accurate by the MLS. Buyers are responsible for verifying the accuracy of all information and should investigate the data themselves or retain appropriate professionals. Information from sources other than the Listing Agent may have been included in the MLS data. Unless otherwise specified in writing, the Broker/Agent has not and will not verify any information obtained from other sources. The Broker/Agent providing the information contained herein may or may not have been the Listing and/or Selling Agent.

Neighborhood & Commute
Source: Walkscore
Save
Ask
Tour
Hide
Share