

11038 Peyton WaySan Diego, CA 92129
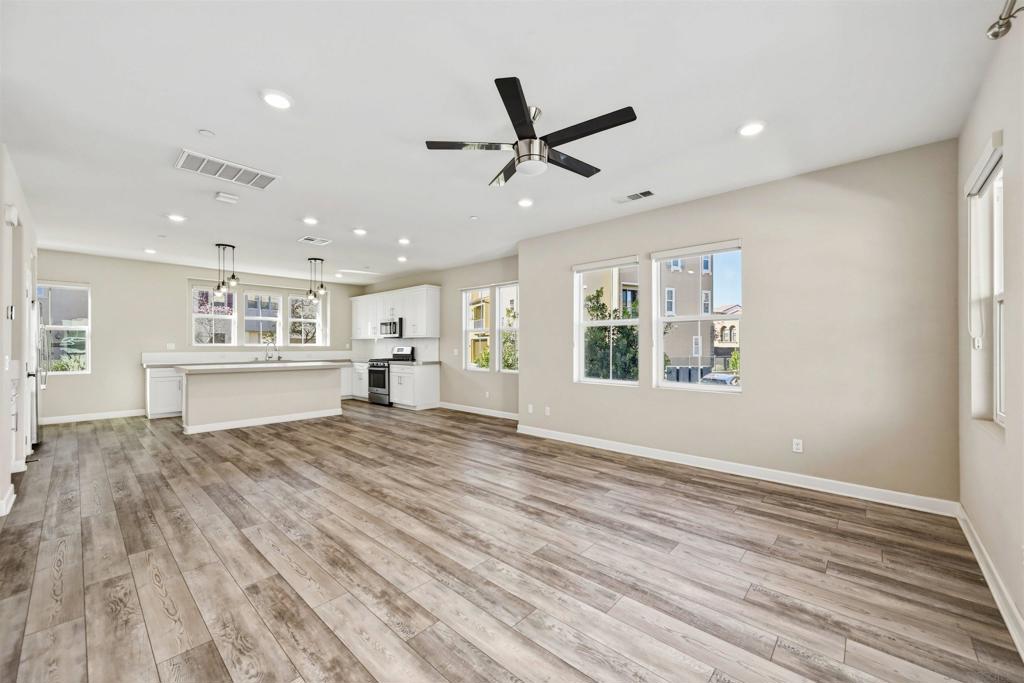
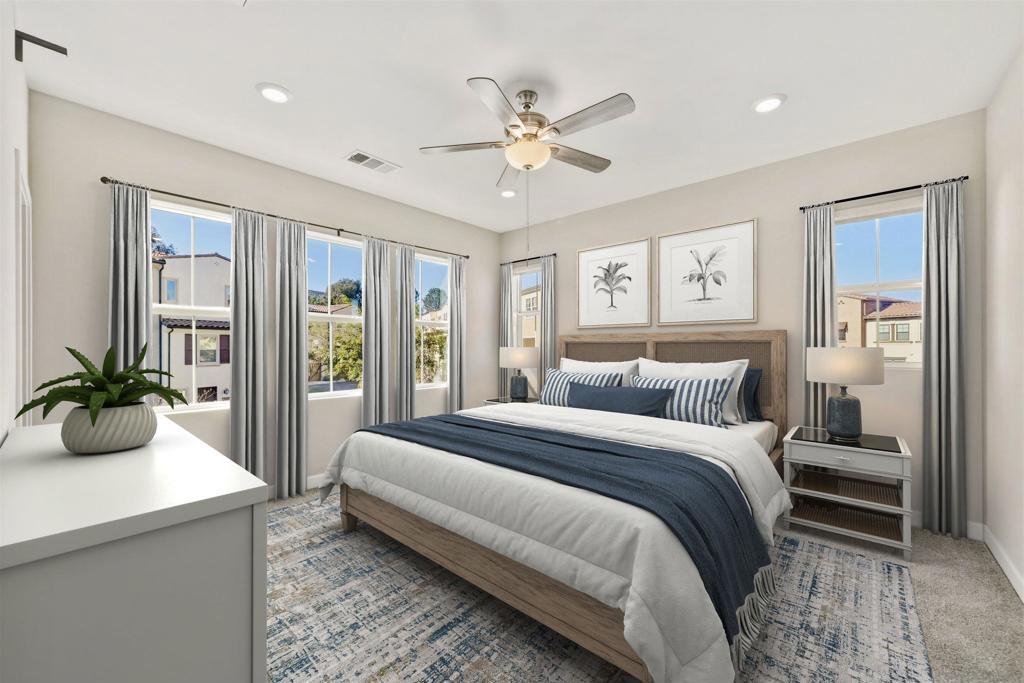
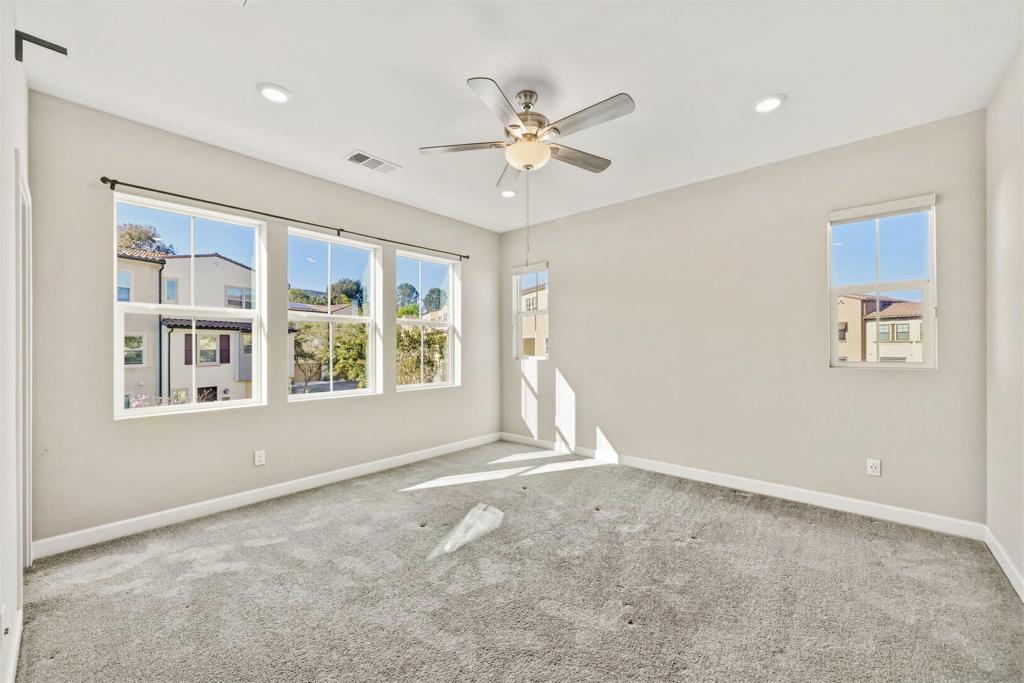
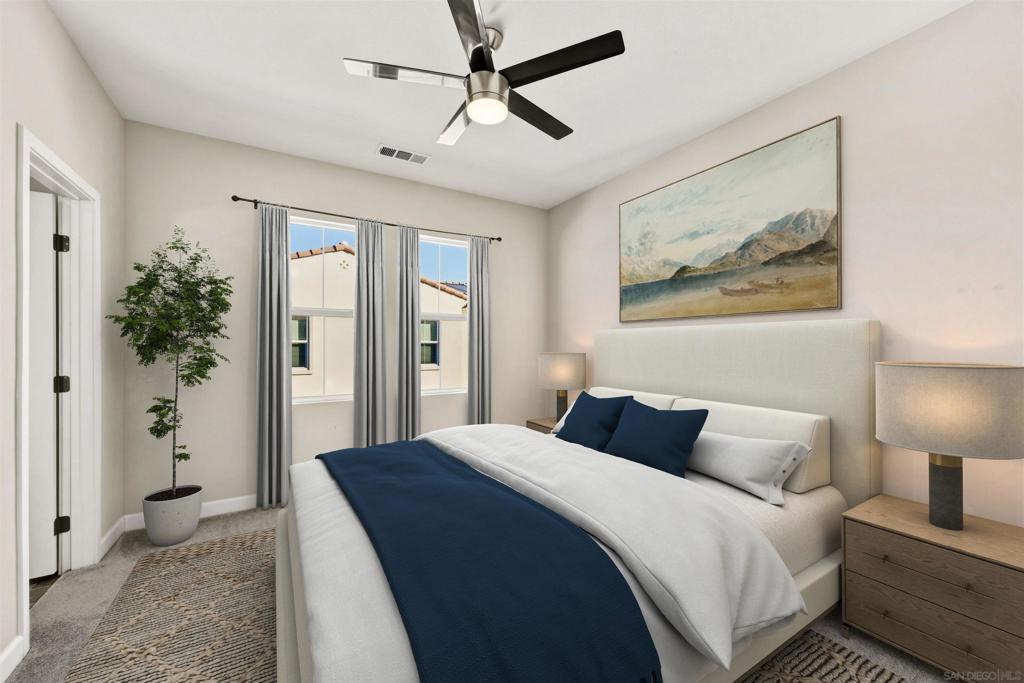
Welcome to this stunning 2020-built end-unit townhome in the highly sought-after Promenade at Pacific Village—where modern design, smart-home technology, and resort-style living come together seamlessly. Flooded with natural light and featuring soaring 9-foot ceilings, the open-concept floor plan is designed for both everyday comfort and effortless entertaining. At the heart of the home is a chef-inspired gourmet kitchen complete with sleek quartz countertops, an oversized island, pantry storage, and abundant prep space. Built for today’s connected lifestyle, this “Wi-Fi Certified” home offers whole-home mesh connectivity with no dead zones, plus premium smart-home features including a Schlage smart lock, Ring security monitoring, app-controlled ecobee thermostat, and a Rinnai tankless water heater. Energy efficiency shines with a Solar Power Purchase Agreement (PPA), while thoughtful upgrades like a dedicated laundry room and whole-home water softener add everyday convenience. As a desirable end unit, the home enjoys enhanced privacy and extra windows that create a bright, airy feel throughout. Residents of Pacific Village enjoy access to exceptional community amenities including a sparkling resort-style pool, playgrounds, BBQ areas, dog parks, and scenic walking trails. With no Mello Roos, easy freeway access, nearby shopping and dining, and award-winning schools in the Poway Unified School District, this home offers the perfect blend of style, comfort, and convenience in one of the area’s premier communities.
| 4 hours ago | Listing updated with changes from the MLS® | |
| 12 hours ago | Listing first seen on site |

This information is for your personal, non-commercial use and may not be used for any purpose other than to identify prospective properties you may be interested in purchasing. The display of MLS data is usually deemed reliable but is NOT guaranteed accurate by the MLS. Buyers are responsible for verifying the accuracy of all information and should investigate the data themselves or retain appropriate professionals. Information from sources other than the Listing Agent may have been included in the MLS data. Unless otherwise specified in writing, the Broker/Agent has not and will not verify any information obtained from other sources. The Broker/Agent providing the information contained herein may or may not have been the Listing and/or Selling Agent.
Did you know? You can invite friends and family to your search. They can join your search, rate and discuss listings with you.