

137 White Bark LaneSimi Valley, CA 93065
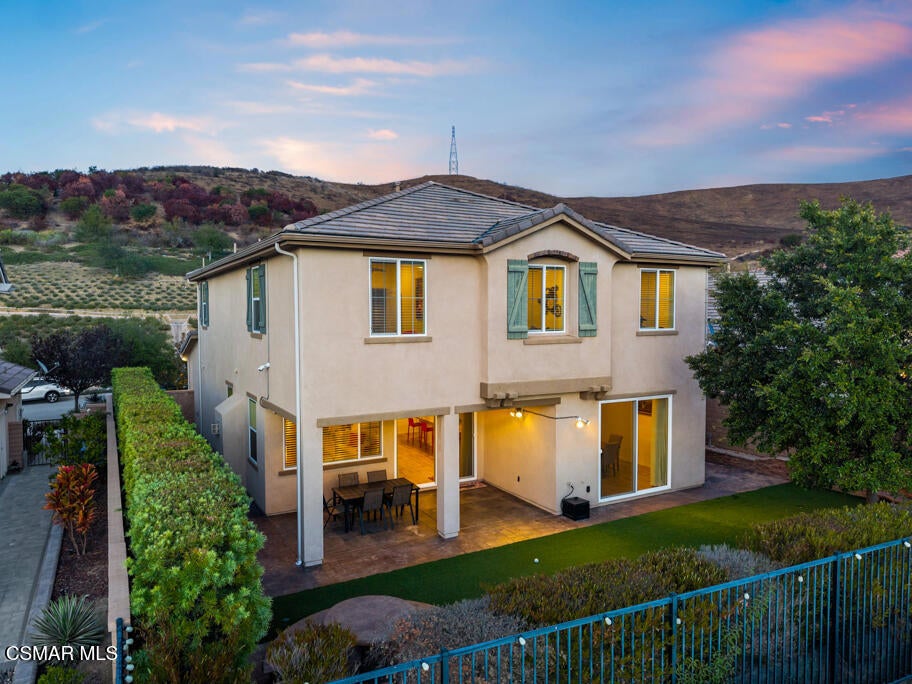
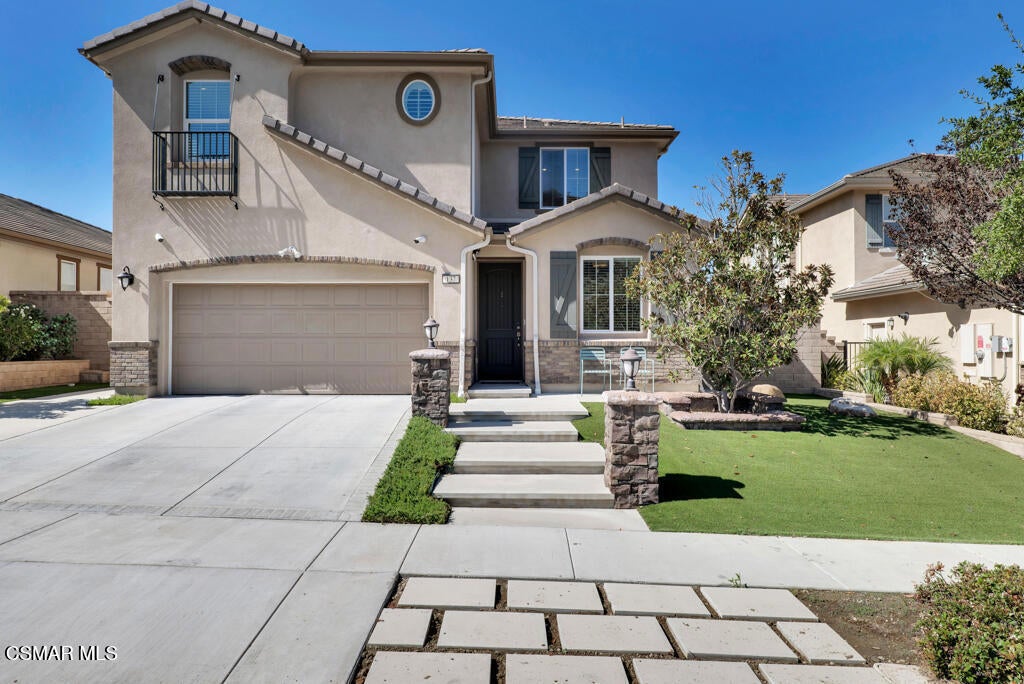
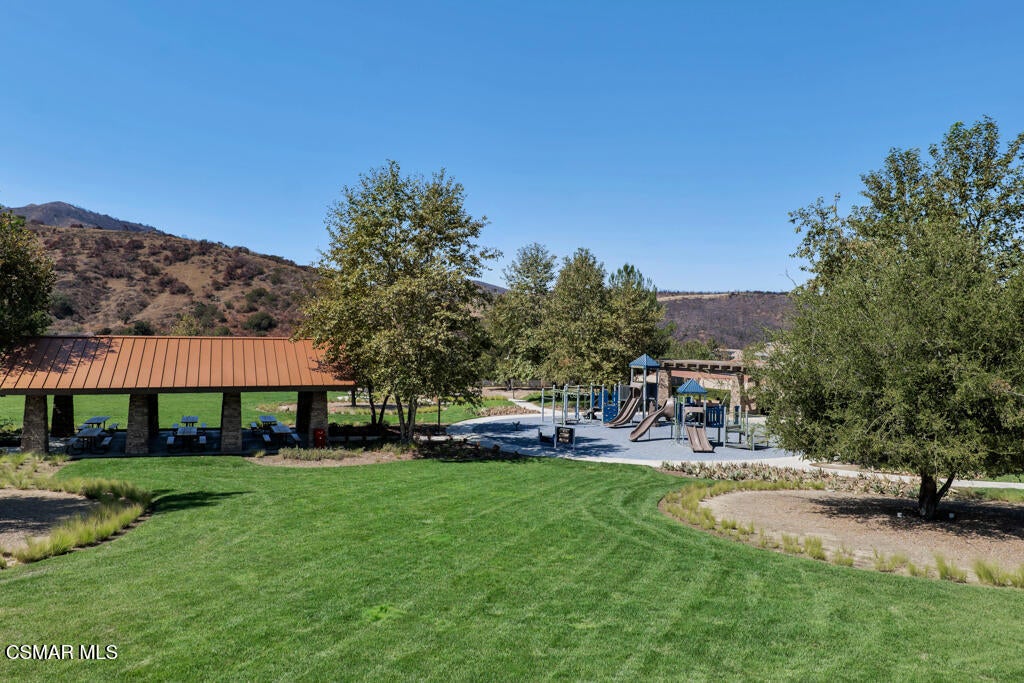

Beautifully maintained and move-in ready, this light-filled 5-bedroom, 3-bath home offers 3,244 sq. ft. of thoughtfully designed living space in Simi Valley's Woodlands community. Set across from an open hillside, the home welcomes you with an extra-wide driveway, easy-care landscaping and an impressive extra-tall entry door. Inside, the open-concept floor plan showcases 10-ft. ceilings and crown molding downstairs, light-toned tile plank flooring, abundant windows and canless LED recessed lighting, creating a bright and inviting atmosphere. The living room features a white cast-stone gas fireplace and ceiling fan and flows seamlessly into the kitchen and extra-large dining area, where a ceiling fan and multiple sliders extend the living space outdoors. The well-appointed kitchen features granite countertops, white subway tile backsplash, a large center island with seating, pendant lighting, GE stainless steel appliances, 5-burner cooktop, double ovens and built-in microwave. The refrigerator is included. A large walk-in pantry and separate prep/butler's pantry provide generous storage and workspace, while built-in dining cabinetry with a wine rack adds a custom touch. A downstairs bedroom and full bath provide excellent flexibility for guests or a home office. Upstairs, a spacious great room offers another comfortable living area, while the bedrooms feature canless LED recessed lighting and two include ceiling fans. The upstairs laundry room offers tile flooring, a utility sink, upper cabinetry, washer/dryer hookups and an additional shelved storage room. Upgraded 25-year carpeting and real wood blinds with 2.5-inch slats further enhance the home. Outdoor living includes a covered patio with two ceiling fans, low-maintenance turf, storage shed and an additional side-yard hose bib. The extra-deep 2-car garage offers built-in storage and a polyurethane-coated floor. An impressive collection of additional features includes owned solar--no lease obligation, a LifeSource whole-house water system, Trane Home smart-home system controlling the front door, garage and thermostat, Ring doorbell with audio/video, hardwired video-only security cameras, ADT alarm system with optional monitoring, fire sprinkler system, automated exterior lighting and a 10-circuit manual transfer switch for portable-generator use during power outages. Located in the Woodlands community with playgrounds, dog parks and nearby trails, this upgraded home brings together generous living spaces, extensive improvements and a versatile floor plan designed for everyday living, entertaining and the way you live today.
| 5 hours ago | Listing updated with changes from the MLS® | |
| 13 hours ago | Listing first seen on site |

This information is for your personal, non-commercial use and may not be used for any purpose other than to identify prospective properties you may be interested in purchasing. The display of MLS data is usually deemed reliable but is NOT guaranteed accurate by the MLS. Buyers are responsible for verifying the accuracy of all information and should investigate the data themselves or retain appropriate professionals. Information from sources other than the Listing Agent may have been included in the MLS data. Unless otherwise specified in writing, the Broker/Agent has not and will not verify any information obtained from other sources. The Broker/Agent providing the information contained herein may or may not have been the Listing and/or Selling Agent.
Did you know? You can invite friends and family to your search. They can join your search, rate and discuss listings with you.